Industrial Partition Mesh
Choose by duty first: machine safeguarding, warehouse or workshop zoning, controlled storage, portable separation or partial visual screening.
A physical panel is not automatically a safety guard.
Machine safeguarding starts with the risk assessment and integrator. Warehouse zoning starts with operations, traffic, storage and building interfaces.
Mesh or perforated panels: compare the same brief.
Ask each supplier to answer the same duty, layout and access questions before comparing the panel construction.
Wire mesh
Record clear aperture, wire diameter, material, panel dimensions, frame and edge details. Describe the visibility and cleaning task instead of selecting by a photograph.
Perforated sheet
Record sheet thickness, hole shape, size and pitch, pattern, unperforated margins and frame. Ask how the quoted open area is calculated; it is not a substitute for a project performance requirement.
Fixed, demountable or movable?
State whether the partition stays in one location, is dismantled for occasional changes, or is moved during operations. Ask for the proposed posts, bases, fixings and relocation procedure. Do not assume that “modular” means freestanding or that a movable screen is a machine guard.
Take the selected configuration into the product page below. The existing decision guides handle safety, access and building-interface questions.
Follow the industrial partition decision path.
Four guides and one private RFQ tool keep physical supply, machine safety, warehouse operation and approval responsibilities separate.
Eight core systems, grouped by use.
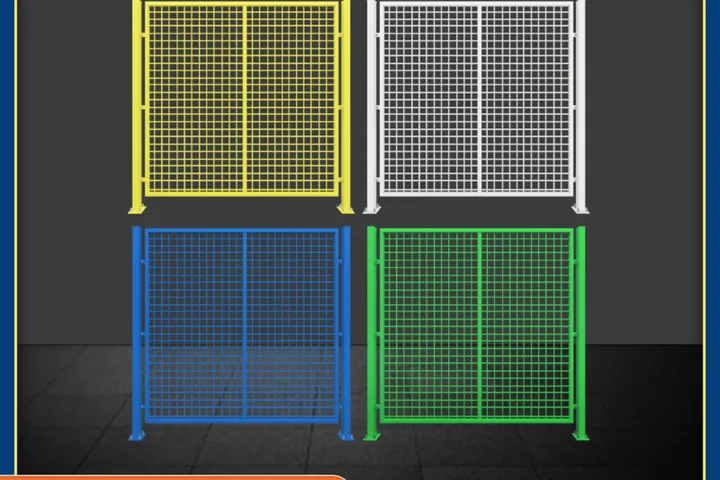
Colour and finish are configurations. Select the operating duty before comparing panels.
Machine and robot-cell guarding
Start from the machine-specific risk assessment, hazard zone, access tasks and integration owner.

Framed Machine Guarding Partition
Supplier-supported framed machine guarding partition configured around the protected zone, access points, panel layout, exposure and installation scope.
View product →
Industrial Equipment Partition Fence
Supplier-supported industrial equipment partition fence configured around the protected zone, access points, panel layout, exposure and installation scope.
View product →Warehouse and workshop partitioning
Coordinate controlled storage, work-zone separation, aisles, doors and building interfaces.
Modular Warehouse Partition Fence
Supplier-supported modular warehouse partition fence configured around the protected zone, access points, panel layout, exposure and installation scope.
View product →
Storage Area Mesh Partition
Supplier-supported storage area mesh partition configured around the protected zone, access points, panel layout, exposure and installation scope.
View product →
Workshop Partition Fence
Supplier-supported workshop partition fence configured around the protected zone, access points, panel layout, exposure and installation scope.
View product →Portable zoning and visual screening
Use relocatable panels for managed work areas only after stability, traffic and safeguarding boundaries are clear.

Mobile-Base Industrial Mesh Fence
Supplier-supported mobile-base industrial mesh fence configured around the protected zone, access points, panel layout, exposure and installation scope.
View product →
Mobile Perforated Metal Fence
Supplier-supported mobile perforated metal fence configured around the protected zone, access points, panel layout, exposure and installation scope.
View product →Perforated partition system
Choose colour and finish as configurations of one framed perforated-panel system.

Adjacent products need a different decision path.
These pages remain available, but they are not presented as complete industrial-partition or machine-guarding systems.

Heavy-Duty Steel Grating Walkway
Fabricated steel grating for walkways, platforms, stairs and trench covers. Start with the panel schedule, supports and responsible load design, not a partition brief.
View product →
Stainless Steel Rope Mesh
Flexible stainless cable mesh for project-defined enclosures and architectural screening. Define panel geometry, perimeter supports and tensioning responsibilities.
View product →
Welded Wire Mesh Panel
Welded mesh material in panels or rolls. Specify aperture, wire, format, edges and fabrication scope; mesh alone is not a complete partition system.
View product →
Wind & Dust Control Screen
Perforated corrugated screens for industrial yards. Begin with site wind and dust requirements, screen layout and structural interfaces, not indoor partition assumptions.
View product →Send the layout and responsibility map.
Use the private builder to record known facts, open safety decisions, doors, bases, interfaces, quantity and evidence requirements.