FACTORY-DIRECT WIRE MESH & FENCINGCustom sizes · Export packaging · Project support
Products / Industrial Partition Mesh / Wind & Dust Control Screen

Perforated industrial screen system

Wind & Dust Control Screen

A perforated corrugated metal screen family coordinated as panels, columns, base interfaces, fasteners and project-defined aerodynamic, structural and environmental requirements.

Provide the site layout, screen height and length, wind and dust study basis, panel profile, exposure, foundations, standards and destination before quotation.

Panel
Perforated corrugated metal screen
Support
Steel columns, bases and fasteners
Engineering
Site wind and structural basis required
Final basis
Approved project design and quotation

Where this product family fits.

  • Industrial yard screening projects supported by site-specific wind, dust and structural design inputs.
  • Supply packages with approved panel profile, perforation, columns, bases and fasteners.
  • Projects that separate product manufacture from environmental and foundation engineering responsibilities.

What must not be assumed.

  • Dust reduction percentage, wind performance or environmental compliance inferred from imagery.
  • Column, anchor or foundation sizing without site loads and design criteria.
  • Representative bulk-yard imagery presented as a measured or delivered project.

Define these decisions before comparing configurations.

The page collects the variables that change suitability, scope and price. It does not replace the approved drawing, quotation or responsible engineering review.

Study basis

Provide wind, dust, terrain and target-control requirements.

Performance cannot be selected from appearance.

Layout

Define screen length, height, orientation and changes in level.

Sets panel and column quantities.

Panel

Confirm profile, perforation, material and finish.

Defines the manufactured screen element.

Structure

Provide design loads, column spacing and responsibility scope.

Coordinates panels with supports.

Foundation

Define base, anchors and civil interface.

Separates supply from foundation design.

Approval

List drawings, calculations, samples and standards.

Keeps evidence and release gates clear.

Configurable specification sheet.

Values shown here describe the supply variables. Exact dimensions, finishes and components are confirmed for the project.

Send the missing inputs →
FieldCurrent supply basisWhat to confirm
PanelPerforated corrugated metal sheetConfirm profile and perforation.
MaterialProject-selected coated or galvanized metalState exposure and finish.
ColumnsSteel support columns by approved layoutProvide spacing and loads.
ConnectionsBolted panel brackets and base interfacesConfirm fasteners and corrosion basis.
FoundationsNot assumed from product imagesProvide civil design and anchors.
DocumentationDrawings and calculations by agreed scopeState approval requirements.
Final basisApproved project design and quotationNo performance percentage is implied.

From requirement to approved supply.

The sequence keeps product selection, engineering responsibility and commercial scope aligned.

  1. 01

    Define the duty

    State what the screen system must separate, protect, support or screen and describe the environment.

  2. 02

    Confirm geometry

    Provide dimensions, layout, openings, interfaces and any sample or drawing requirement.

  3. 03

    Approve the configuration

    Review material, finish, connections, accessories and the responsibility boundary.

  4. 04

    Release supply

    Confirm quantity, packing, destination, documentation and required delivery date.

See the system in context.

Each image explains a form, interface or possible application. Captions state where a drawing, sample or project review is still required.

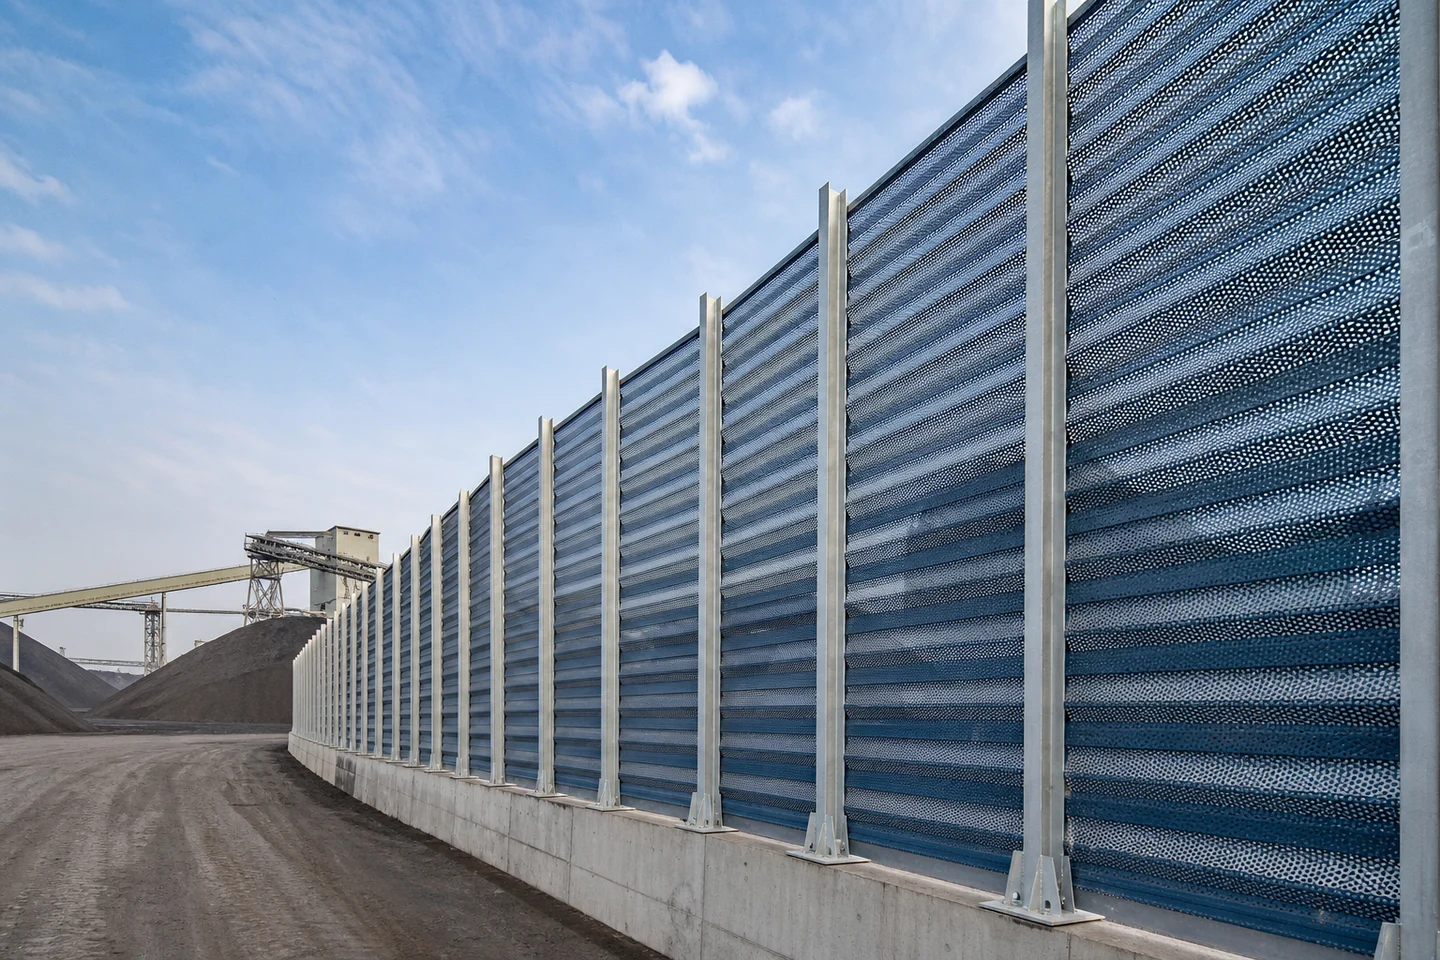
Blue-gray perforated wind and dust screen along a generic bulk-material yard
Bulk-material yardRepresentative application; wind, dust, structure and environmental performance require project studies.
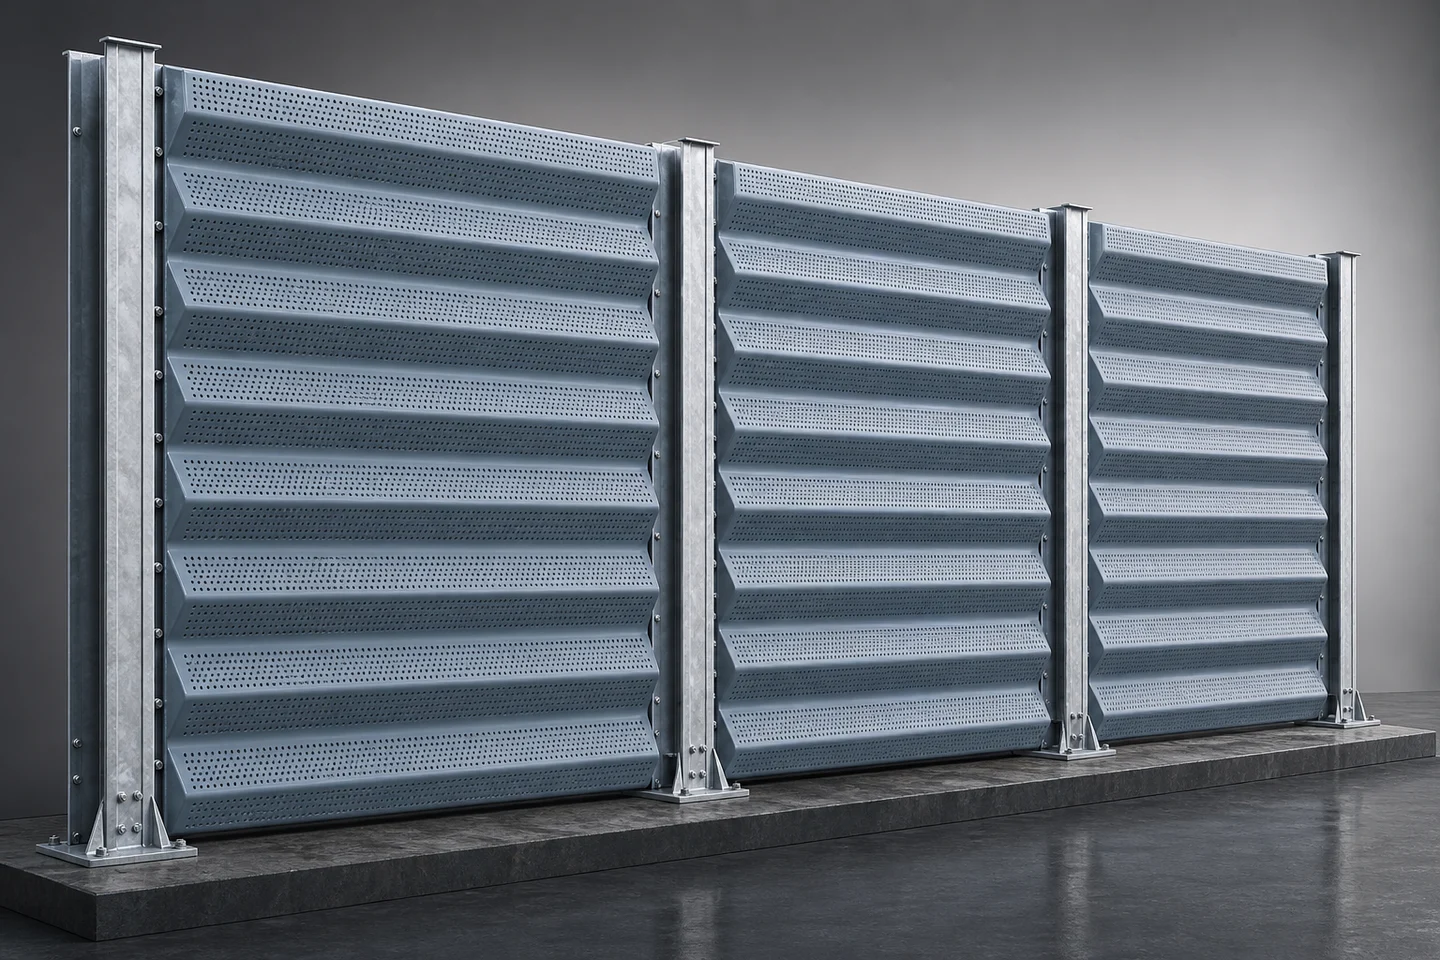
Three perforated wind screen bays with galvanized columns
Panel and column systemRepresentative family configuration; dimensions and loads require approved design.
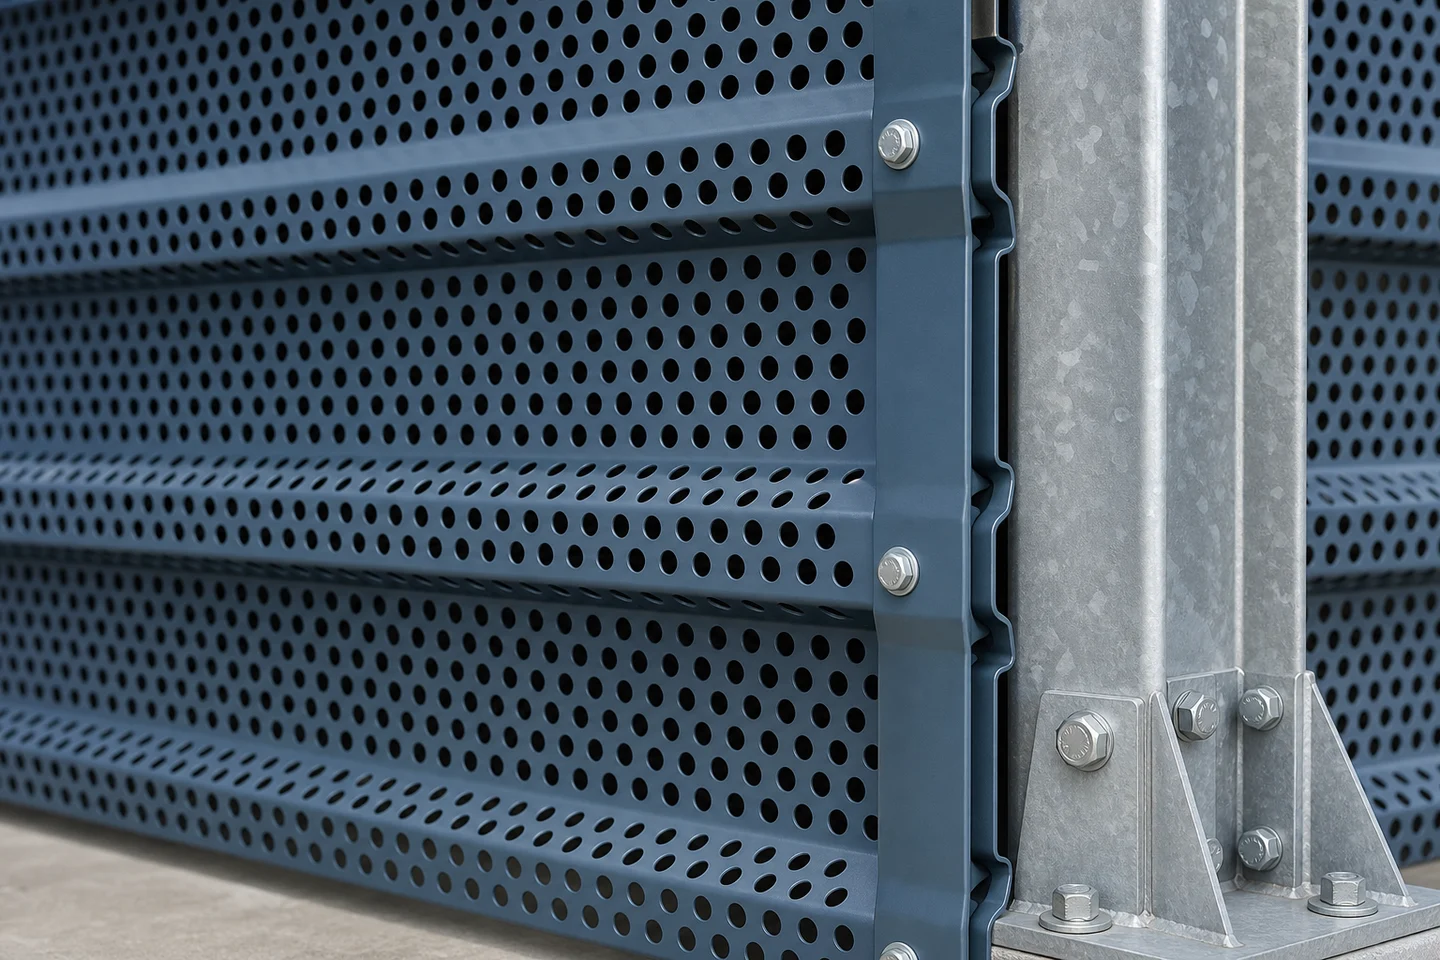
Perforated corrugated panel connected to a galvanized column
Post interfaceTechnical product-family illustration, not factory, test or certification evidence.

Questions to resolve before purchase.

These answers define the quotation boundary without inventing project-specific performance.

What controls the screen layout?

Site wind and dust conditions, source geometry, terrain, screen orientation, height and project performance criteria all require responsible analysis.

Can columns and bases be supplied?

They can be coordinated when design loads, spacing, steel requirements, anchors and foundation responsibility are defined.

Does the page claim a dust-reduction percentage?

No. No performance percentage or environmental-compliance result should be inferred from these images.

Is the yard scene a customer project?

No. It is a representative application illustration, not measured or delivered-project evidence.

Send a quote-ready brief.

Complete the known fields. If drawings or standards apply, mention them in project notes and attach them when your email application opens.

Submitting this local form opens your email application. It does not transmit data to the website.

Review the generated email before sending.