This page decides
Which perforated-panel configuration and system interfaces deserve a supplier quotation.
Industrial partition product · combined configuration
Compare perforated-panel configurations without turning colour variants into duplicate products or unsupported safety claims.
Page responsibility
Use this guide for the stated decision, then move the result into the next project step.
Which perforated-panel configuration and system interfaces deserve a supplier quotation.
Machine-guard compliance, reach prevention, impact rating, acoustic performance, fire result, structural design or universal open-area value.
Issue the duty, layout and responsible safety/building criteria; then approve the exact panel, frame, posts, doors, finish and evidence.
Product scope
Black, green, yellow and project colours do not create separate engineering products.
A perforated metal partition uses framed sheet panels where partial visual screening, airflow, debris management or a robust industrial appearance may be useful. The complete offer can include panels, frames, posts, bases or anchors, fixed and movable sections, doors, connectors and finish. The hole pattern, sheet thickness, frame, support spacing and openings must be selected from the actual duty and project criteria; the colour alone does not establish safety, visibility or compliance.
Configuration register
Require measurable offered values and clearly marked unknowns.
| Field | Buyer input | Supplier return | Approval boundary |
|---|---|---|---|
| Duty | Machine area, warehouse zone, temporary screen or another defined use. | Supported configuration and explicit exclusions. | Risk, building and operational suitability. |
| Panel | Screening, visibility, airflow, cleaning and containment questions. | Material and sheet thickness; hole shape, size, pitch and pattern; margins and blank areas; open-area calculation basis; frame, flatness and edge-finish tolerances. | Required performance and test evidence. |
| Layout | Runs, heights, corners, ends, floor condition and obstacles. Identify fixed locations, occasional dismantling or routine relocation. | Module plan, posts, bases, fixings, joints and special panels; proposed installation or relocation procedure and exclusions. | Structural and interface approval. |
| Access | Door IDs, clear openings, movement, locks and control interfaces. | Door frame, hardware allowance and mounting provisions. | Egress, accessibility and machine-safety functions. |
| Finish | Environment, colour reference, gloss/texture and maintenance. | Substrate, preparation, coating sequence and sample/evidence route. | Durability or life claim for the actual exposure. |
| Supply scope | Panel and door IDs, quantities, drawing revision and units; list what the buyer expects in the package. | Itemized panels, frames, posts, bases, connectors, doors, hardware and finish; identify buyer-supplied items and unresolved inputs. | Confirm the agreed scope and responsible reviewers before order release. |
Specification terminology reference: Hendrick perforated-metal purchasing checklist. This explains specification fields, not XIEHENG product certification or project approval.
Image evidence
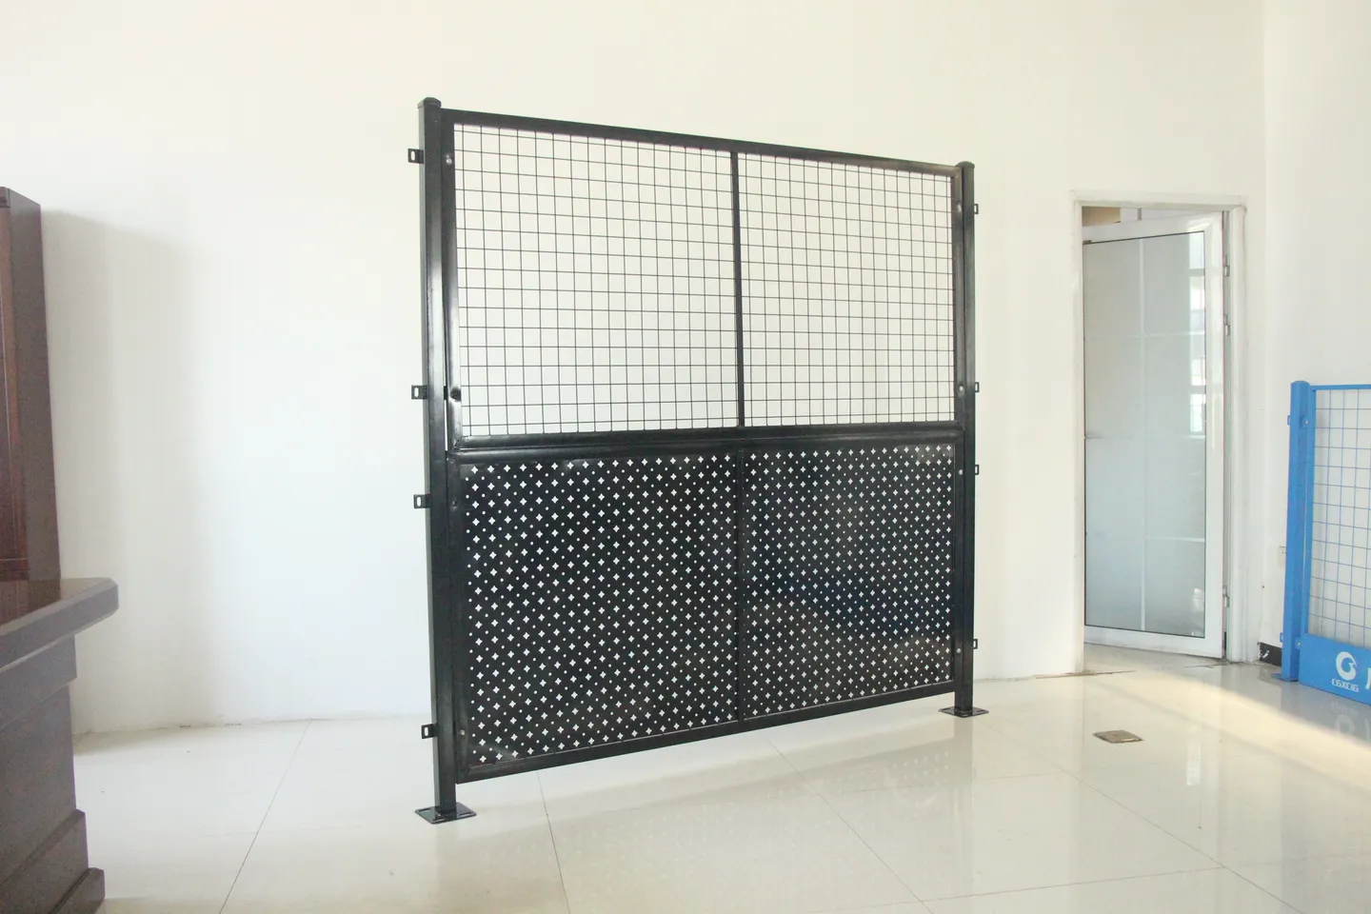
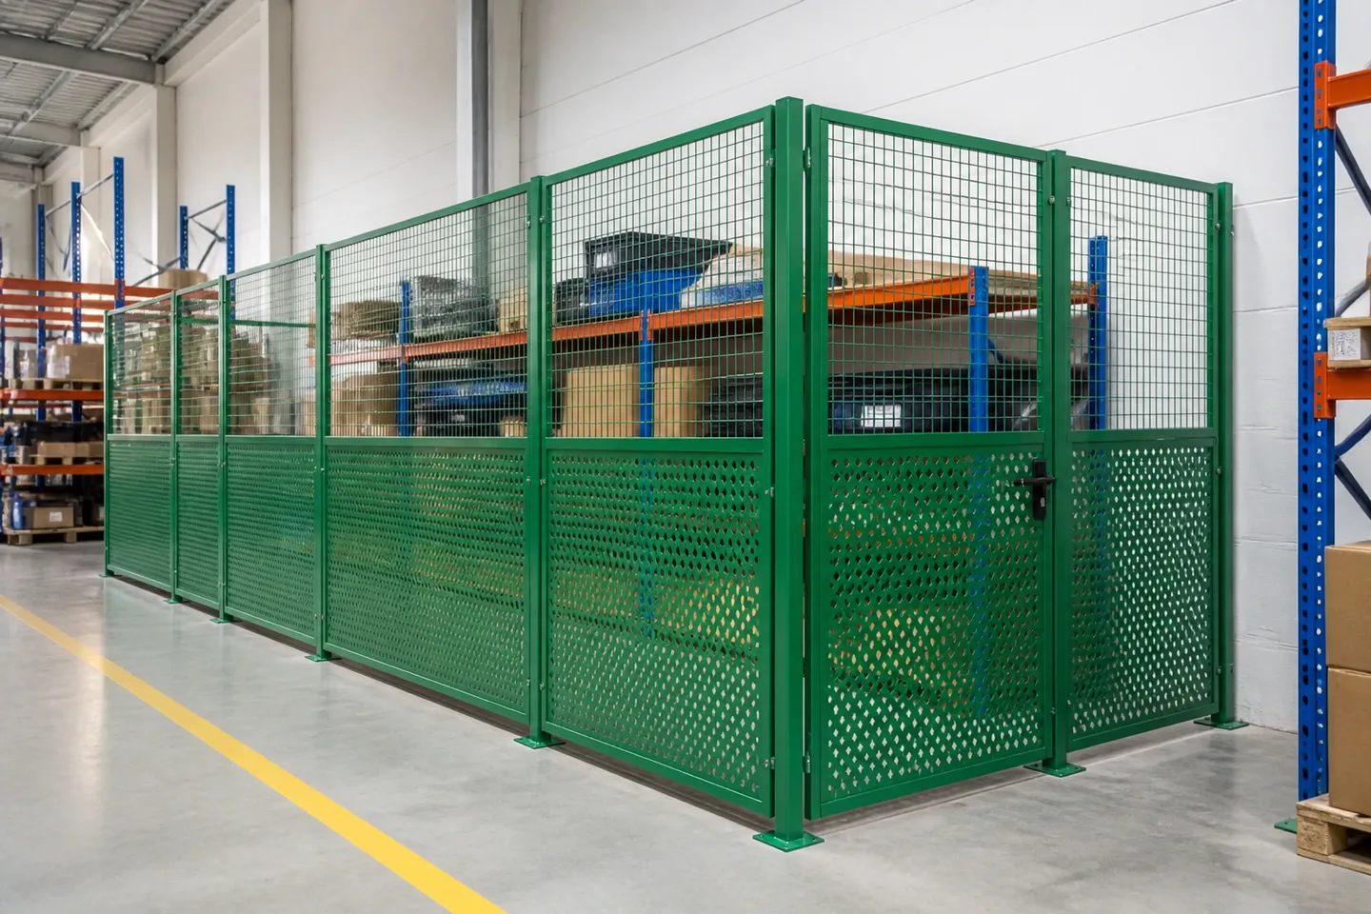
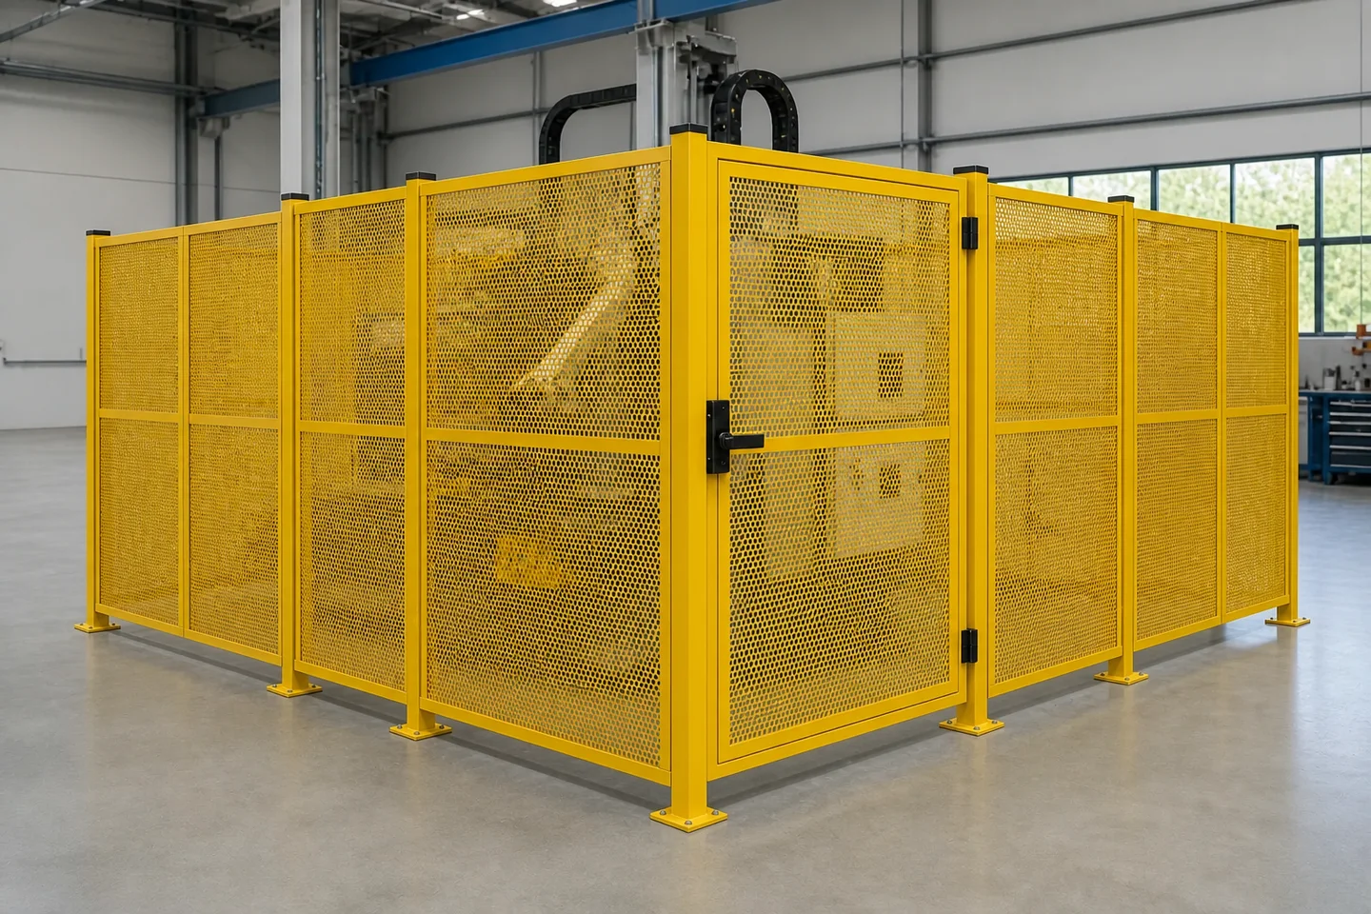
Images show forms and colours; they are not proof of a project-specific safety or performance result.
Decision path
Use the guide that owns the remaining question.