Purpose
State what the temporary screen separates and for how long.
Confirms whether mobility is appropriate.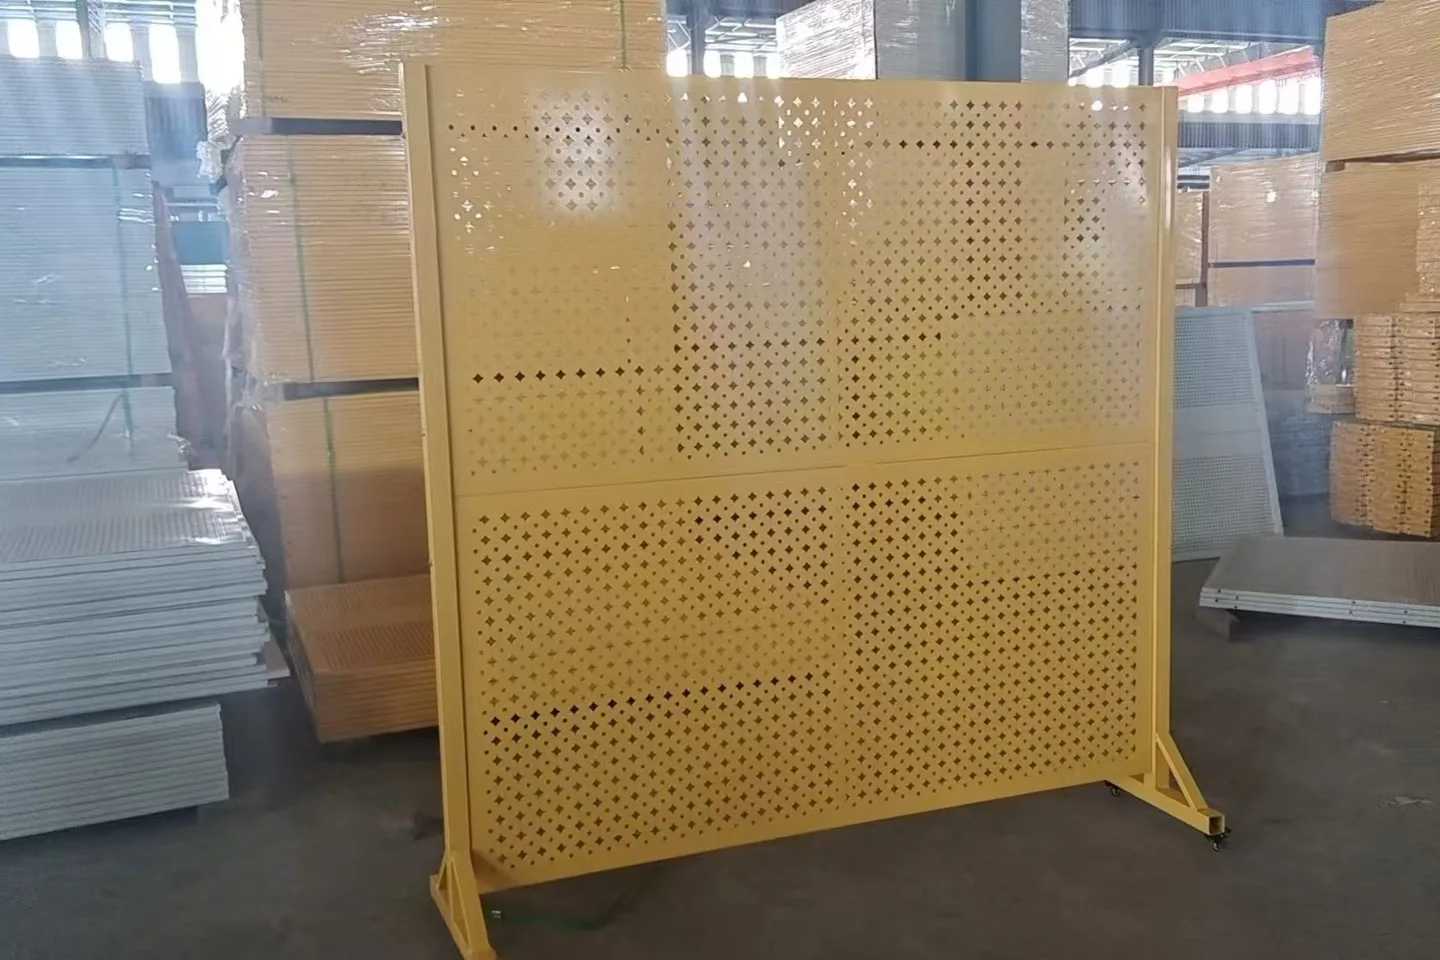
Relocatable industrial screening module
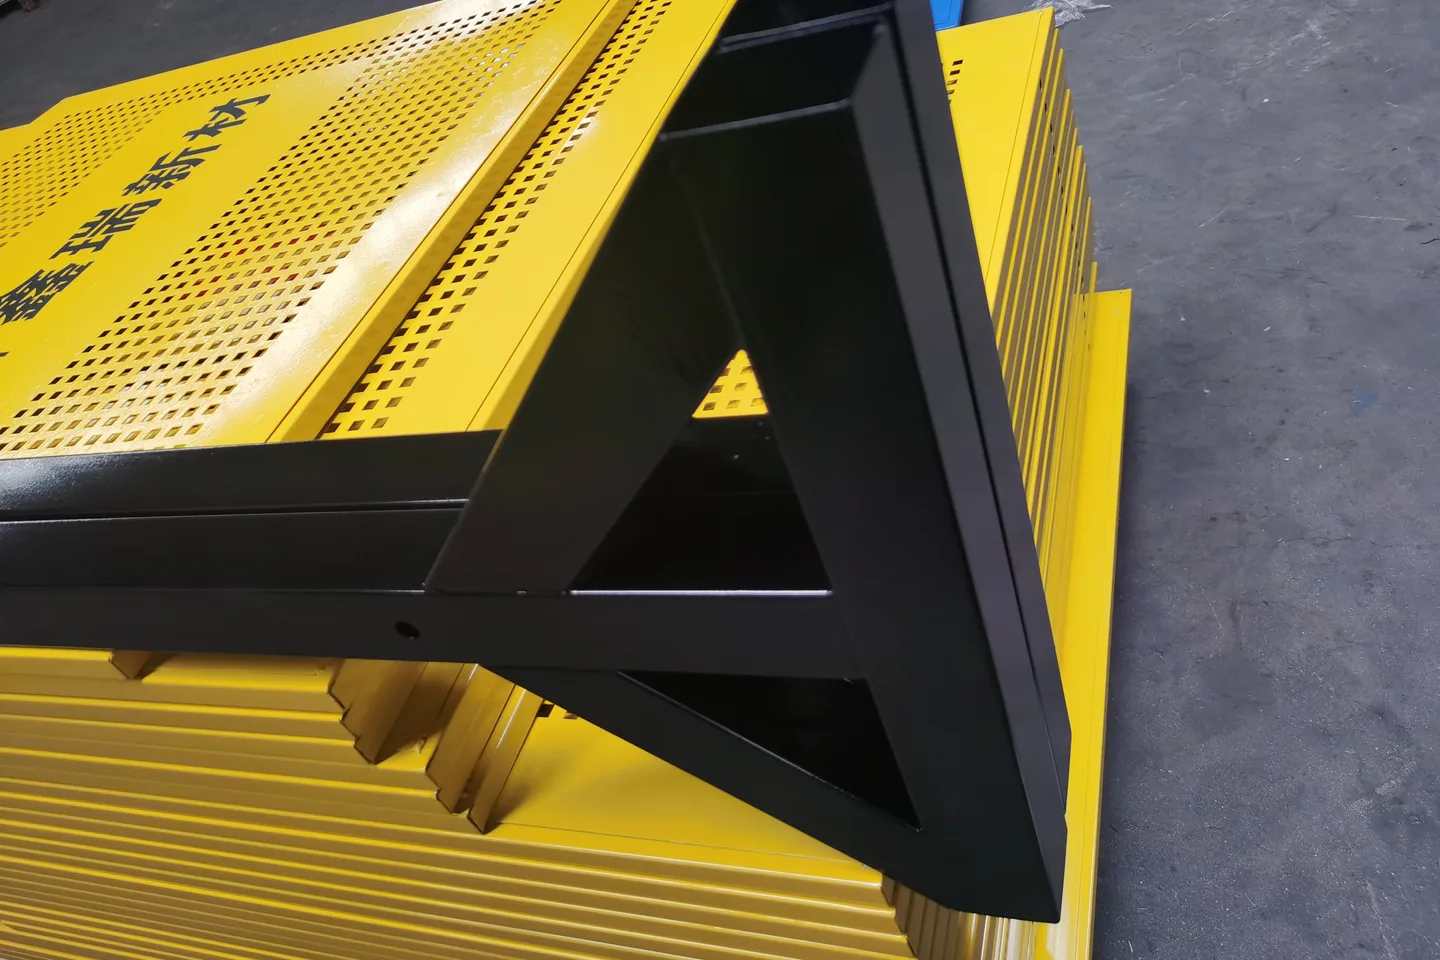
A relocatable perforated steel screen family using framed panels and broad triangular feet for temporary industrial zoning, visual screening and managed work-area layouts.
Define the temporary zoning purpose, panel layout, movement route, floor, traffic exposure, stability criteria and access before quotation.
The page collects the variables that change suitability, scope and price. It does not replace the approved drawing, quotation or responsible engineering review.
State what the temporary screen separates and for how long.
Confirms whether mobility is appropriate.Provide modules, turns, openings and required height.
Defines the arrangement.Describe relocation frequency, route and handling method.
Controls module size and base selection.Identify forklifts, vehicles, people and collision exposure.
May require a different fixed barrier.Confirm levelness, drainage, slopes and obstructions.
Affects stability.Define where unused panels and feet will be kept.
Supports safe handling.Values shown here describe the supply variables. Exact dimensions, finishes and components are confirmed for the project.
Send the missing inputs →| Field | Current supply basis | What to confirm |
|---|---|---|
| Panel | Framed perforated steel module | Confirm aperture, frame and dimensions. |
| Base | Broad triangular support foot | Confirm footprint and connection. |
| Mobility | Lift-and-relocate module basis | Define weight and handling limits. |
| Openings | Gaps or access modules by layout | Confirm clear widths. |
| Finish | Coated safety or project colour | State exposure and colour. |
| Accessories | Connectors and stabilizers by scope | Define arrangement and traffic. |
| Final basis | Approved layout and quotation | No impact or guarding rating is implied. |
The sequence keeps product selection, engineering responsibility and commercial scope aligned.
Provide the protected, screened or controlled area, its purpose and a dimensioned plan.
Schedule personnel, material and maintenance access with clear widths and hardware expectations.
Confirm floor, columns, walls, services, supports, locks and any controls requirements.
Release only after drawings, finish, scope, quantities, packing and responsibility boundaries are approved.
Each image explains a form, interface or possible application. Captions state where a drawing, sample or project review is still required.

These answers define the quotation boundary without inventing project-specific performance.
No, not by default. A guarding application requires risk, distance, opening, impact, stability and controls review.
Only after wind, ground, drainage, corrosion and anchoring or ballast requirements are responsibly assessed.
State module dimensions, weight limits, movement frequency, route and available handling equipment.
No. It is a representative application illustration, not installation or safety evidence.
Complete the known fields. If drawings or standards apply, mention them in project notes and attach them when your email application opens.
Submitting this local form opens your email application. It does not transmit data to the website.
Use the family guides to separate machine safety, warehouse operation, physical supply and approval responsibility.