Built around the project
Dimensions, material and accessories are selected around the site and required function.
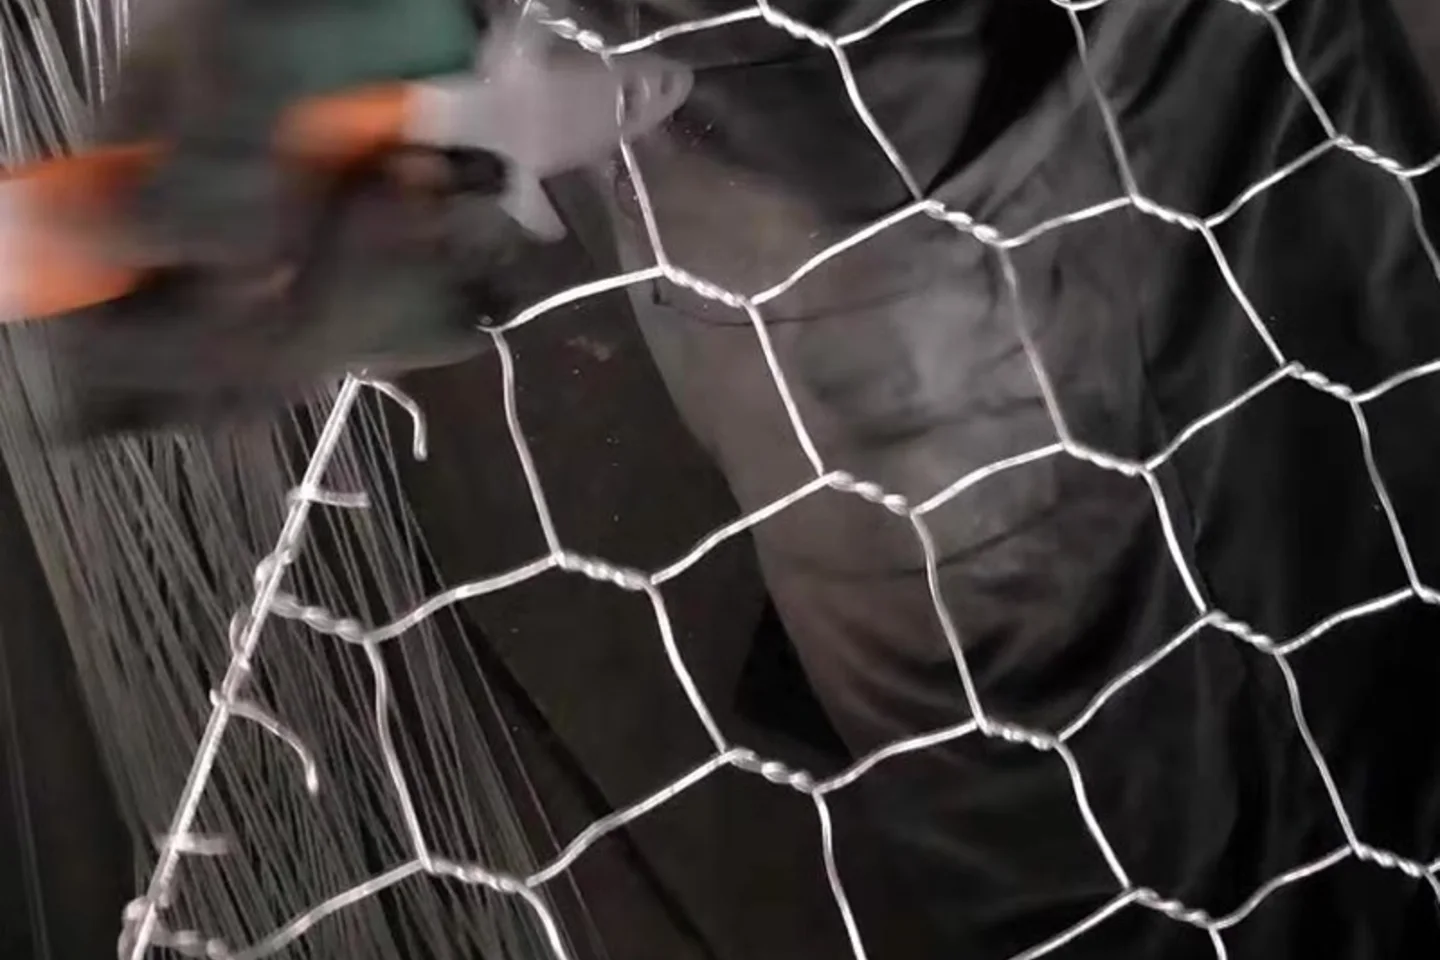
Factory-direct gabion mesh basket configured around site dimensions, exposure, installation and project delivery requirements.
Final specifications are confirmed against your drawing, quantity and project requirements.
Gabion Mesh Basket is supplied as a coordinated project product rather than a one-size-fits-all commodity. The working dimensions, material, finish, connections and packing are reviewed together so the delivered system matches its intended environment.
Dimensions, material and accessories are selected around the site and required function.
Galvanized, coated and material-specific options help control corrosion and lifecycle cost.
Matched posts, frames, clamps, bases and fasteners simplify ordering and site installation.
Consistent forming, welding and coating support reliable fit and professional appearance.
Bundles and pallets are prepared to protect finished components during international transport.
Send drawings, quantities and site conditions for a practical manufacturing recommendation.
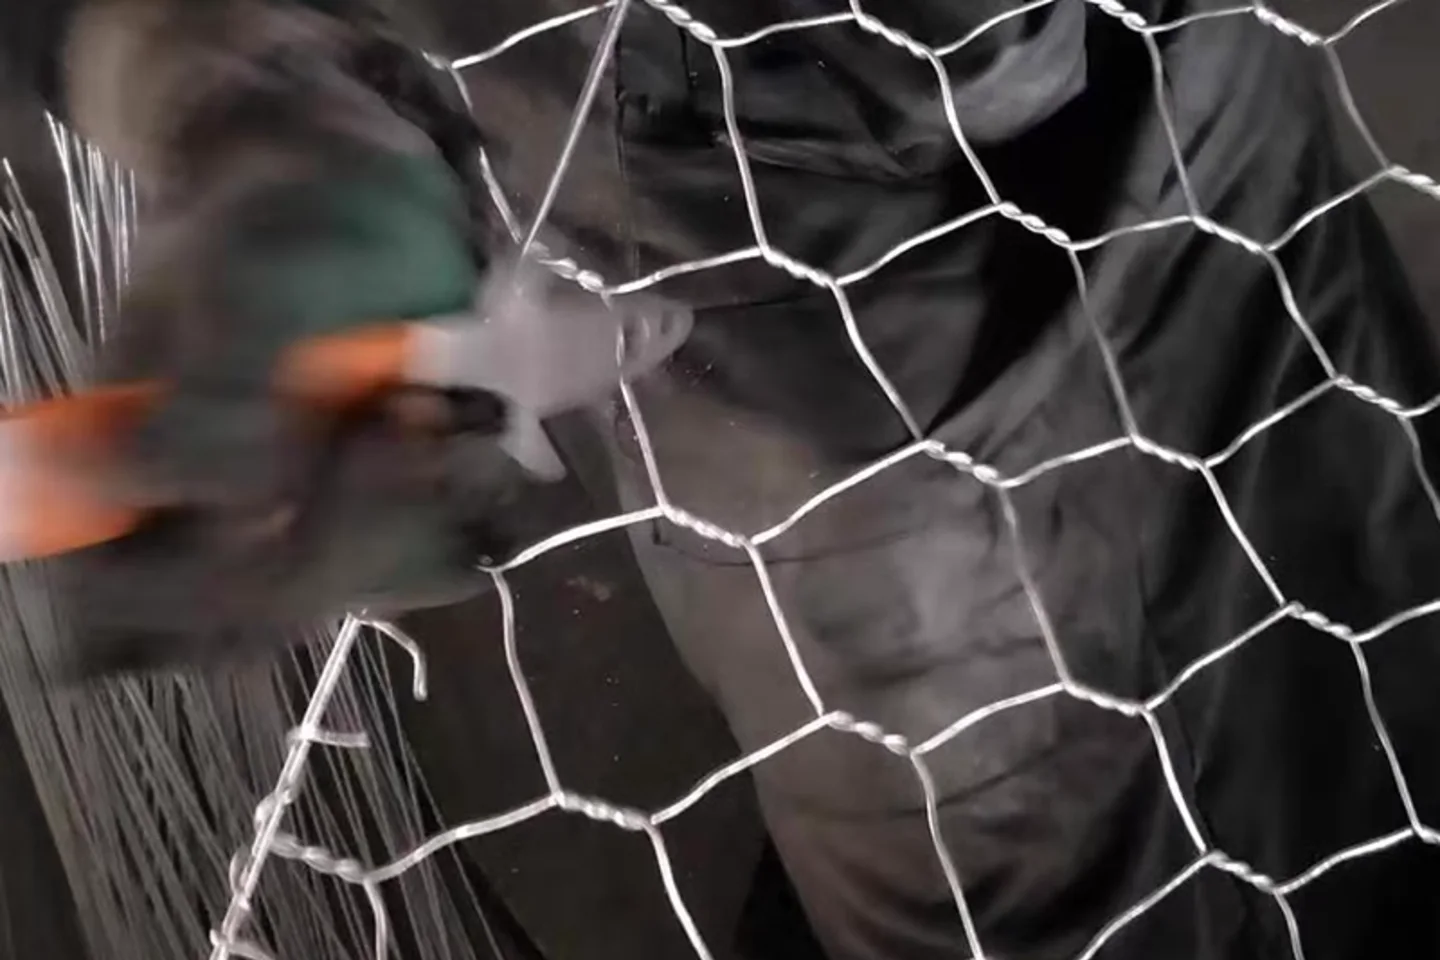
Material selection, fabrication, connections and finishing work together to create a dependable installed system.
| Product | Gabion Mesh Basket |
|---|---|
| Material | Galvanized or zinc-aluminum coated steel wire |
| Dimensions | Mesh aperture, wire diameter and basket dimensions to design |
| Surface treatment | Heavy galvanized, Galfan or optional polymer coating |
| Installation | Laced, spiraled or clipped modular baskets |
| Color | Standard and custom RAL colors where applicable |
| Accessories | Matched connections, posts, frames or bases |
| Packaging | Protected bundles or export pallets |
| Customization | Drawings and OEM configurations accepted |
Gabion containment and civil slope-protection systems. Final configuration depends on duty, exposure, installation and local requirements.
Project InstallationSystem Detail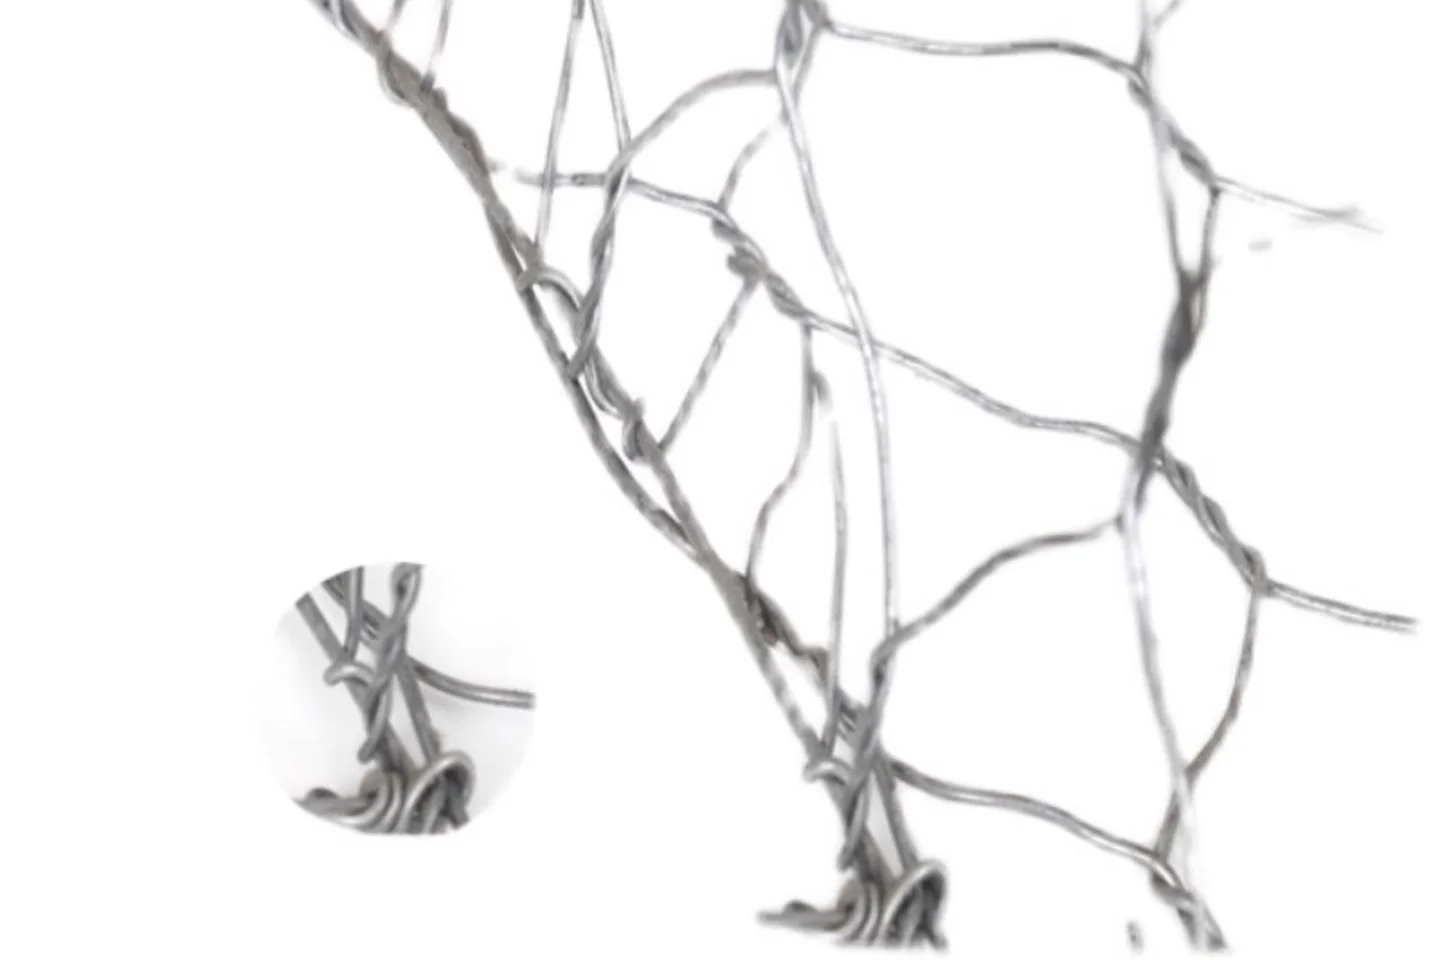 Application Environment
Yes. Dimensions, material, surface finish, color, connections and packaging can be configured around project requirements.
Please provide drawings or target dimensions, quantity, application, installation method, finish, delivery destination and required schedule.
Yes. Where applicable, supply can include the main product, posts, frames, clamps, bases, fasteners, gates and installation accessories.
Finished components are separated and bundled or palletized to reduce coating damage and movement during transport.
Receive a project-specific recommendation covering dimensions, materials, finishing, accessories, packing and lead time.