Security brief
State the asset, threat basis and required standard or owner specification.
Appearance alone cannot define performance.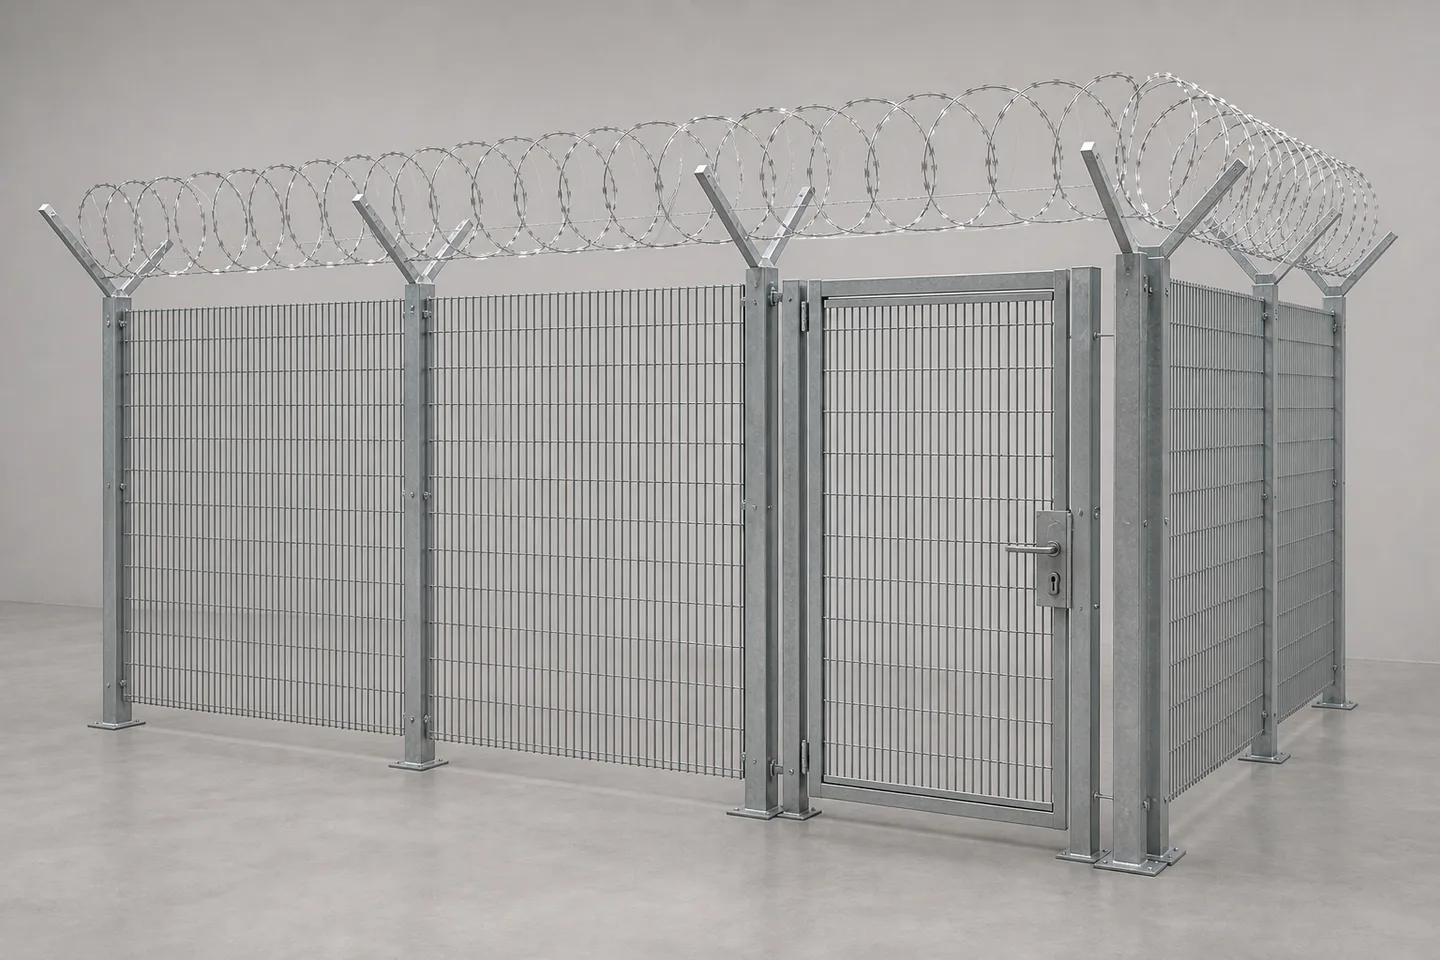
Tight-aperture perimeter security system
A tight-aperture welded mesh perimeter family coordinated as panels, posts, clamps, gates, topping interfaces and project-defined civil works for controlled infrastructure boundaries.
Provide the threat basis, perimeter plan, height, openings, topping policy, ground conditions, exposure and responsible design criteria before quotation.
The page collects the variables that change suitability, scope and price. It does not replace the approved drawing, quotation or responsible engineering review.
State the asset, threat basis and required standard or owner specification.
Appearance alone cannot define performance.Send runs, corners, levels, height and exclusion clearances.
Controls modules and interfaces.List every gate, clear width, lock and controls expectation.
Access is part of the system.Confirm whether topping is allowed and define its type and orientation.
Legal and safety review may apply.Provide ground, slab, wall, drainage and earthing constraints.
Posts and anchors need project inputs.List drawings, samples, calculations and inspection requirements.
Defines the release gate.Values shown here describe the supply variables. Exact dimensions, finishes and components are confirmed for the project.
Send the missing inputs →| Field | Current supply basis | What to confirm |
|---|---|---|
| Panel | Tight-aperture welded mesh | Confirm opening, wire, dimensions and edge treatment. |
| Posts | Project-selected steel post system | Confirm spacing, section and installation interface. |
| Connections | Clamps or bars by approved configuration | Confirm fasteners and tamper requirements. |
| Openings | Matching gates by defined schedule | Provide clear widths, hardware and controls. |
| Topping | Optional project-defined interface | Confirm legality, owner policy and geometry. |
| Finish | Galvanized or coated system by exposure | State colour and corrosion basis. |
| Final basis | Approved drawings and quotation | No security rating is implied by imagery. |
The sequence keeps product selection, engineering responsibility and commercial scope aligned.
Provide the protected, screened or controlled area, its purpose and a dimensioned plan.
Schedule personnel, material and maintenance access with clear widths and hardware expectations.
Confirm floor, columns, walls, services, supports, locks and any controls requirements.
Release only after drawings, finish, scope, quantities, packing and responsibility boundaries are approved.
Each image explains a form, interface or possible application. Captions state where a drawing, sample or project review is still required.

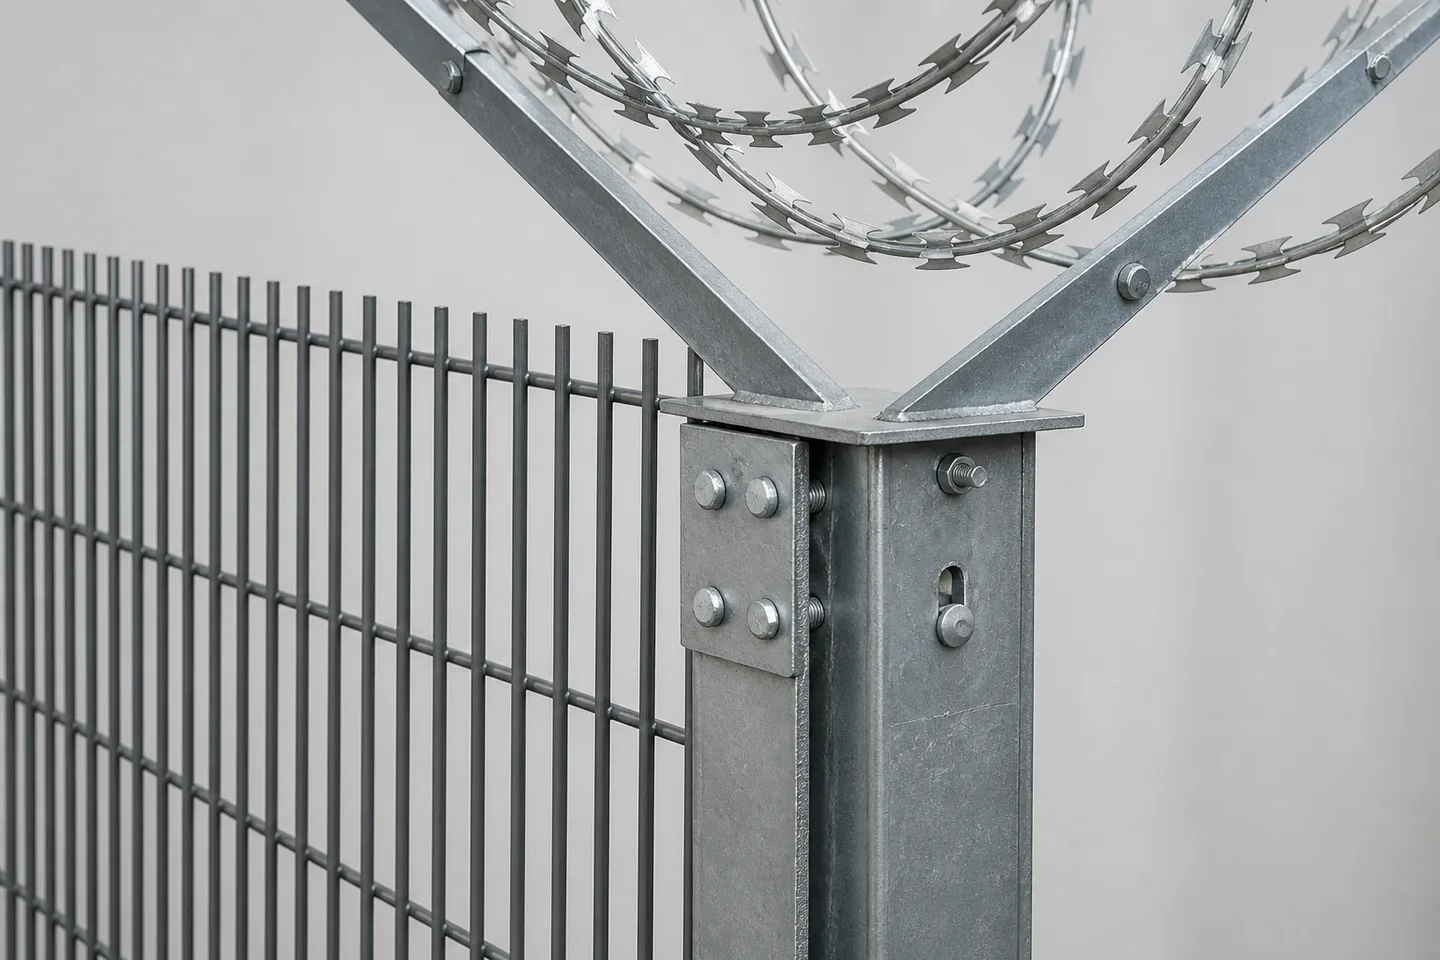
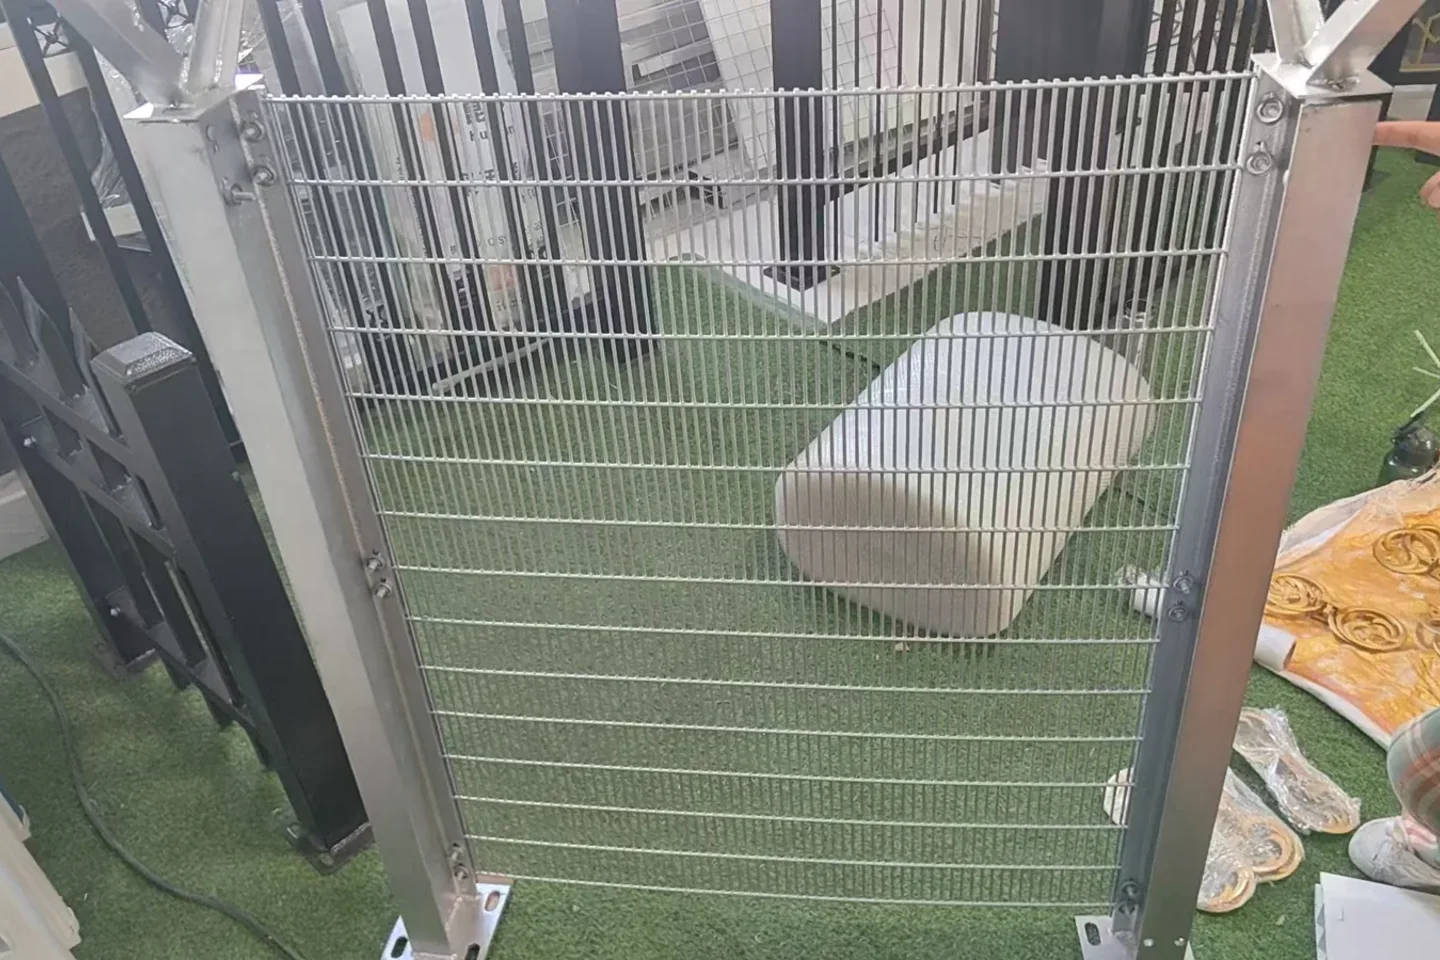
Use the 358 supporting guides to verify evidence, compare exact constructions, coordinate interfaces and preserve the approved basis.
These answers define the quotation boundary without inventing project-specific performance.
No. State the required standard, threat basis and verification documents for review.
Only after the responsible parties confirm clearances, earthing, access, civil works and site rules.
Only when they appear in the approved opening schedule and commercial scope.
No. It is a representative application illustration, not customer, installation or compliance evidence.
Complete the known fields. If drawings or standards apply, mention them in project notes and attach them when your email application opens.
Submitting this local form opens your email application. It does not transmit data to the website.