FACTORY-DIRECT WIRE MESH & FENCINGCustom sizes · Export packaging · Project support
Products / Temporary Fencing & Hoarding / Foundation Pit Safety Barrier

Temporary excavation-edge barrier family

Foundation Pit Safety Barrier

A modular yellow construction barrier family using mesh, perforated or vertical-bar panels with lower kick plates, posts and bases for project-defined excavation and restricted-zone edges.

Provide the excavation geometry, edge distance, required barrier duty, ground or slab interface, access, visibility and applicable temporary-works requirements.

Panels
Mesh, perforated and bar options
Base
Posts and project-defined floor interface
Duty
Temporary restricted-edge zoning
Final basis
Approved risk basis and quotation

Where this product family fits.

  • Temporary excavation and restricted work zones with a defined risk and layout basis.
  • Projects that can choose panel form, height, kick plate, access and floor interface.
  • Modular supply released after edge, ground and temporary-works review.

What must not be assumed.

  • Fall protection, crowd loading, vehicle impact or code compliance inferred from colour or appearance.
  • Barrier placement, edge distance or anchors selected without excavation and ground information.
  • Representative excavation imagery treated as a completed or approved project.

Define these decisions before comparing configurations.

The page collects the variables that change suitability, scope and price. It does not replace the approved drawing, quotation or responsible engineering review.

Risk

State the hazard, required duty and applicable site rules.

Determines whether the barrier family fits.

Geometry

Provide pit shape, levels, edge condition and available setback.

Controls layout and stability.

Panel

Choose mesh, perforated or bar form and lower kick plate.

Balances visibility and debris control.

Access

Schedule personnel, material and emergency openings.

Keeps gates and removable bays in scope.

Floor

Describe slab, soil, anchors and movement restrictions.

Defines posts and bases.

Traffic

Identify pedestrians, equipment and vehicle exposure.

May require additional protection.

Configurable specification sheet.

Values shown here describe the supply variables. Exact dimensions, finishes and components are confirmed for the project.

Send the missing inputs →
FieldCurrent supply basisWhat to confirm
Panel formMesh, perforated or vertical-bar familyConfirm opening and visibility.
FrameYellow coated steel moduleConfirm dimensions and sections.
Kick plateBlack or striped lower solid panel by optionConfirm height and debris duty.
PostsMatching posts and basesProvide floor and edge conditions.
AccessGate or removable module by scopeProvide clear openings.
FinishSafety colour coatingApprove colour and exposure.
Final basisApproved risk basis, layout and quotationNo fall rating is implied.

From requirement to approved supply.

The sequence keeps product selection, engineering responsibility and commercial scope aligned.

  1. 01

    Define the duty

    State what the system must separate, screen, protect or control and provide the applicable project criteria.

  2. 02

    Confirm the layout

    Provide dimensions, levels, corners, openings, supports and every site interface.

  3. 03

    Review the configuration

    Approve materials, finish, connections, accessories and the engineering or installation responsibility boundary.

  4. 04

    Release supply

    Confirm drawings, quantities, packing, destination, documentation and required delivery date.

See the system in context.

Each image explains a form, interface or possible application. Captions state where a drawing, sample or project review is still required.

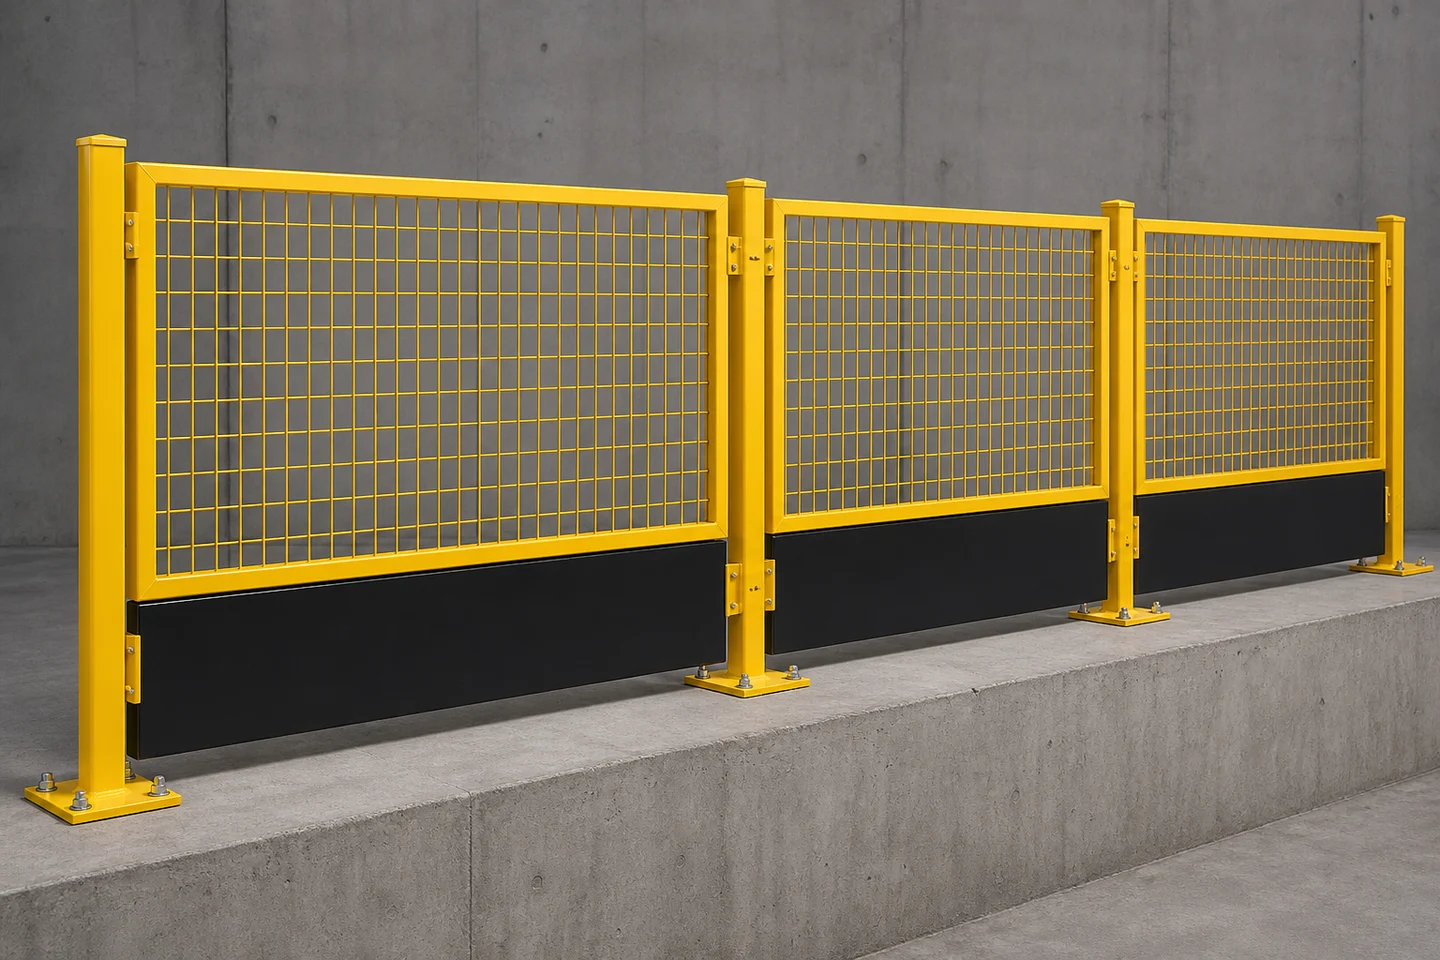
Yellow mesh safety barriers around a generic shallow excavation zone
Excavation-zone perimeterRepresentative illustration; edge distance, fall risk, ground, traffic and approval remain project-specific.
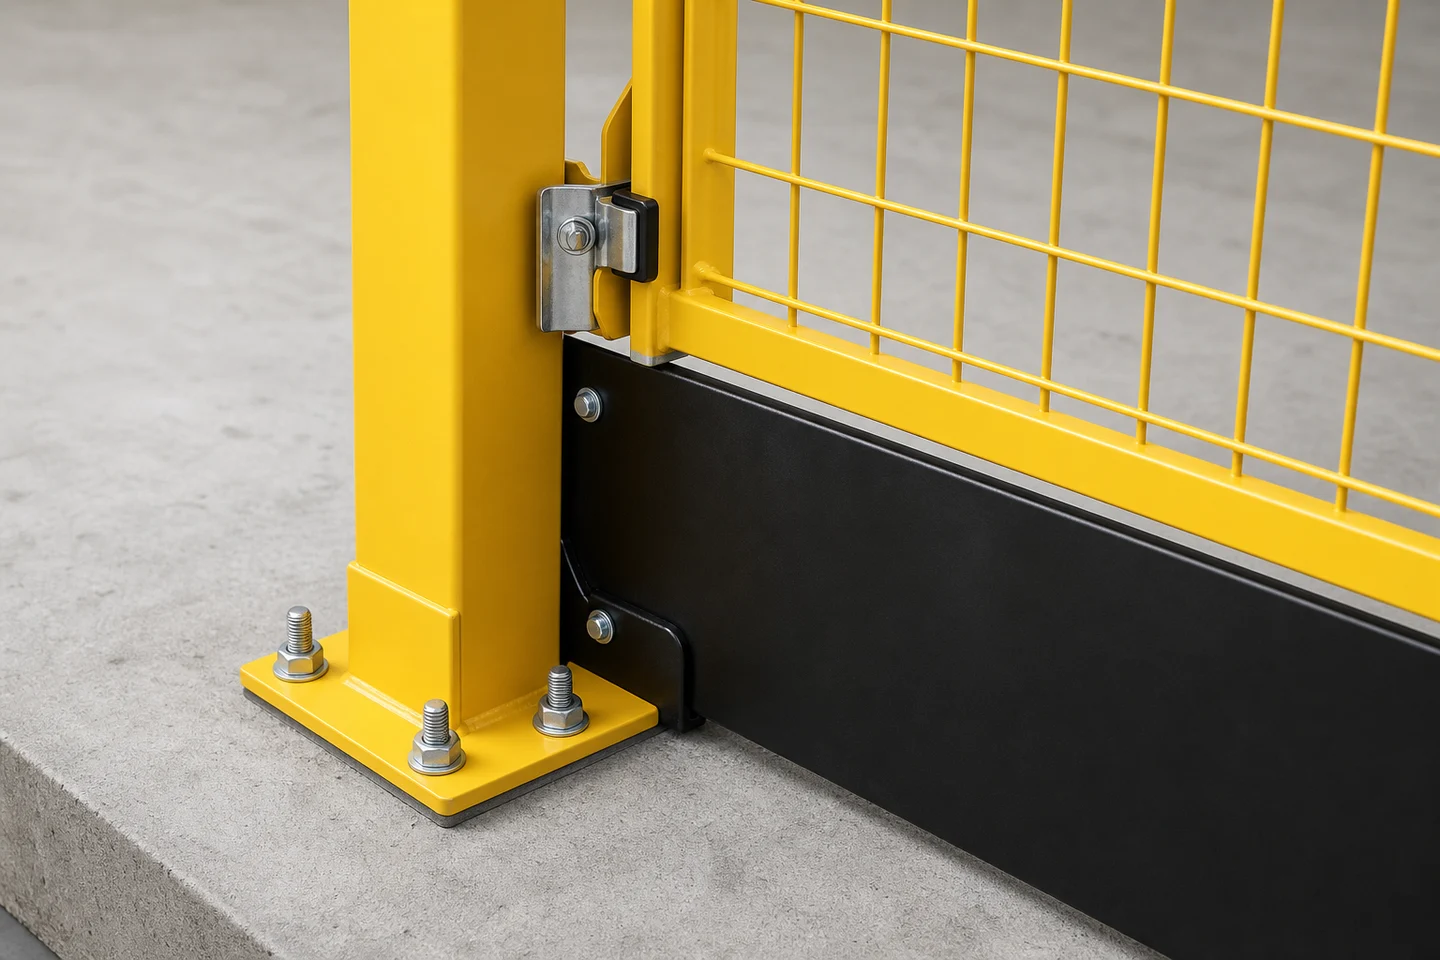
Yellow mesh barrier post and kick-plate connection
Post and kick plateProduct detail; floor interface and duty require responsible review.
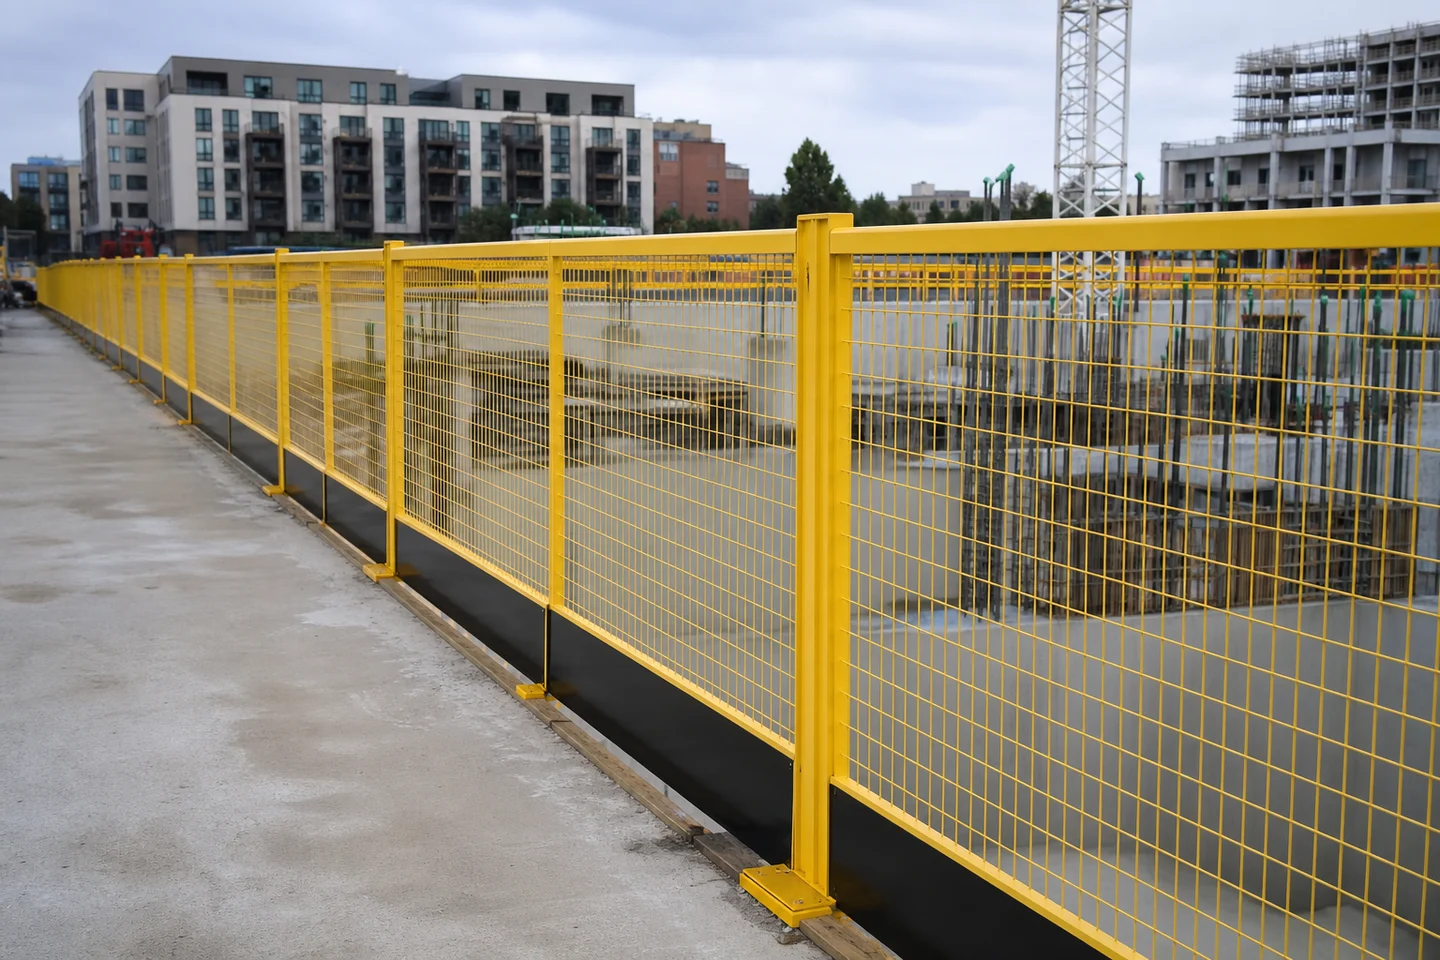
Long yellow mesh barrier run around a construction edge
Construction-edge runExisting product-family context; setback and temporary-works design remain project-specific.

Questions to resolve before purchase.

These answers define the quotation boundary without inventing project-specific performance.

Is this certified fall protection?

No such result is implied. State the required duty, standard, loading and verification basis.

How close can it be placed to an excavation edge?

That depends on ground, excavation, loads, setback and responsible temporary-works design.

Can access gates be included?

They can be reviewed when clear widths, travel, hardware and operating controls are defined.

Is the excavation scene a completed project?

No. It is a representative illustration, not installation or compliance evidence.

Complete the project brief

Keep this product inside the temporary-system decision path.

Confirm duty, layout, public interface, ground, exposure, support, gates, duration, inspection, packing and the responsible approval boundary.

Send a quote-ready brief.

Complete the known fields. If drawings or standards apply, mention them in project notes and attach them when your email application opens.

Submitting this local form opens your email application. It does not transmit data to the website.

Review the generated email before sending.