Duty
State the boundary function and any governing project requirements.
Separates visual preference from safety and approval responsibilities.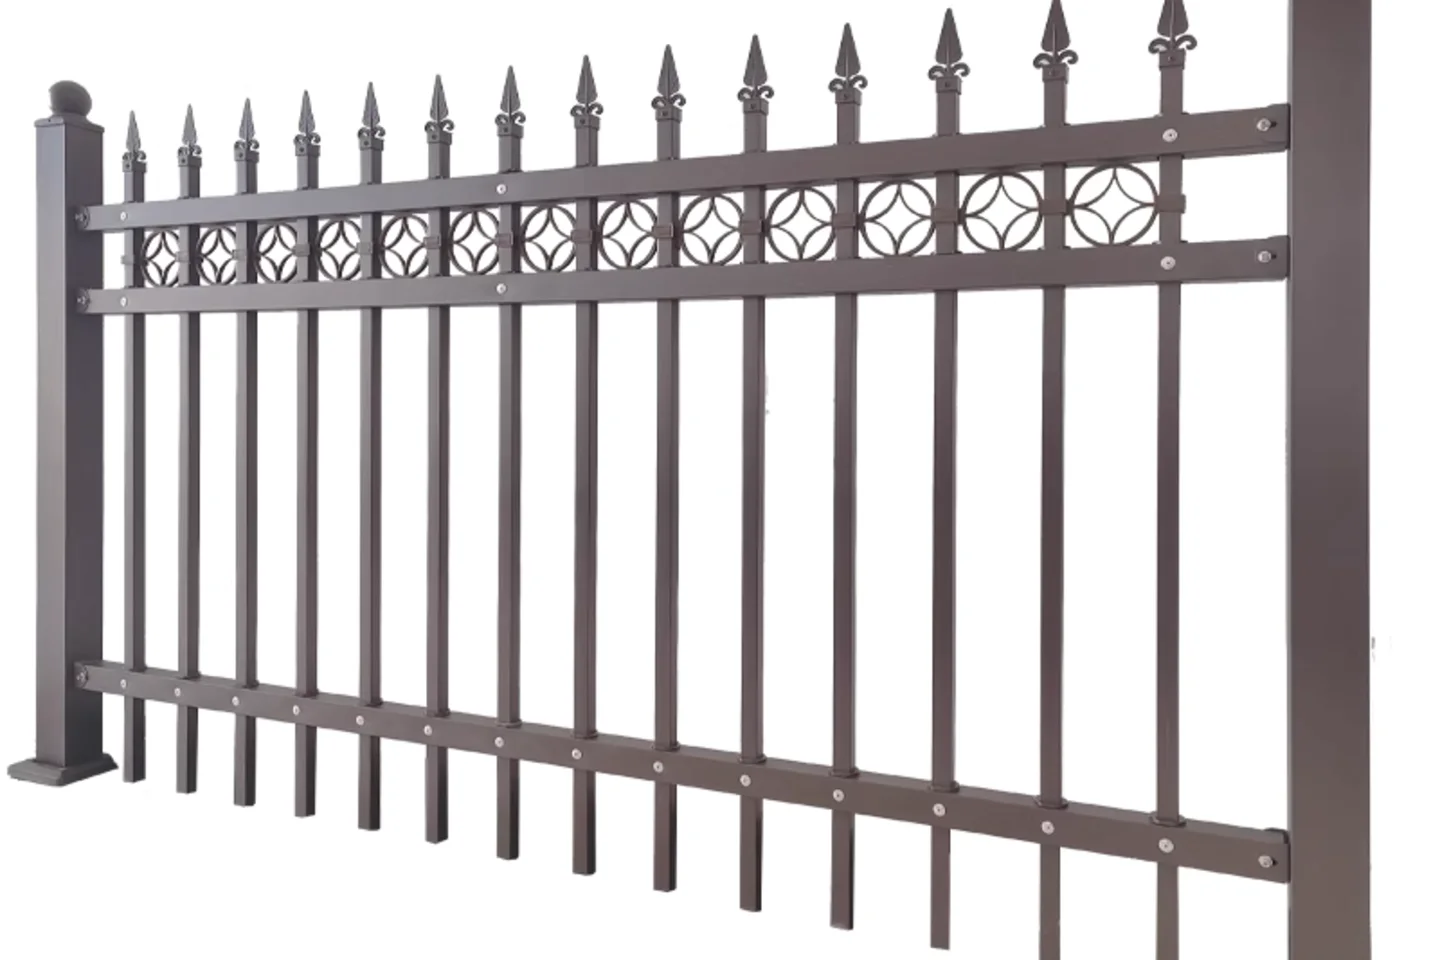
Architectural railing system
A welded steel railing family configured around boundary geometry, panel style, posts, fixings, finish, gates and site interfaces for architectural and landscape projects.
Provide plans or measured runs, railing height, post and base conditions, infill style, openings, finish, quantity and destination before quotation.
The page collects the variables that change suitability, scope and price. It does not replace the approved drawing, quotation or responsible engineering review.
State the boundary function and any governing project requirements.
Separates visual preference from safety and approval responsibilities.Provide run lengths, heights, levels, corners, slopes and wall or floor conditions.
Controls bay layout, post positions and transitions.Confirm bar arrangement, top profile, spacing and decorative preference.
Prevents a representative image from becoming an accidental specification.Define mounting surface, base or embedded condition and site interfaces.
Connection design depends on the supporting construction.List gates, clear widths, handing, locks and adjacent interfaces.
Keeps access items coordinated with the railing run.Confirm colour, exposure, quantity, packing, destination and schedule.
Completes manufacturing and commercial review.Values shown here describe the supply variables. Exact dimensions, finishes and components are confirmed for the project.
Send the missing inputs →| Field | Current supply basis | What to confirm |
|---|---|---|
| Panel construction | Welded steel railing panel family | Approve bar layout, top profile and panel geometry. |
| Posts | Project-selected posts and caps | Confirm section, spacing and mounting basis. |
| Connections | Welded or mechanical project connections | Confirm site interface and installation responsibility. |
| Finish | Coated finish options | Confirm colour, exposure and finish system in quotation. |
| Gates | Coordinated pedestrian or service openings | Provide clear width, handing and hardware needs. |
| Packing | Separated and protected for transport | Confirm quantity, marking and destination requirements. |
The sequence keeps product selection, engineering responsibility and commercial scope aligned.
Submit plans or measured lengths, levels, corners and openings.
Select the panel style, top profile, colour and representative reference.
Confirm posts, mounting surfaces, gates and installation scope.
Approve drawings, finish, quantities, packing and delivery schedule.
Each image explains a form, interface or possible application. Captions state where a drawing, sample or project review is still required.
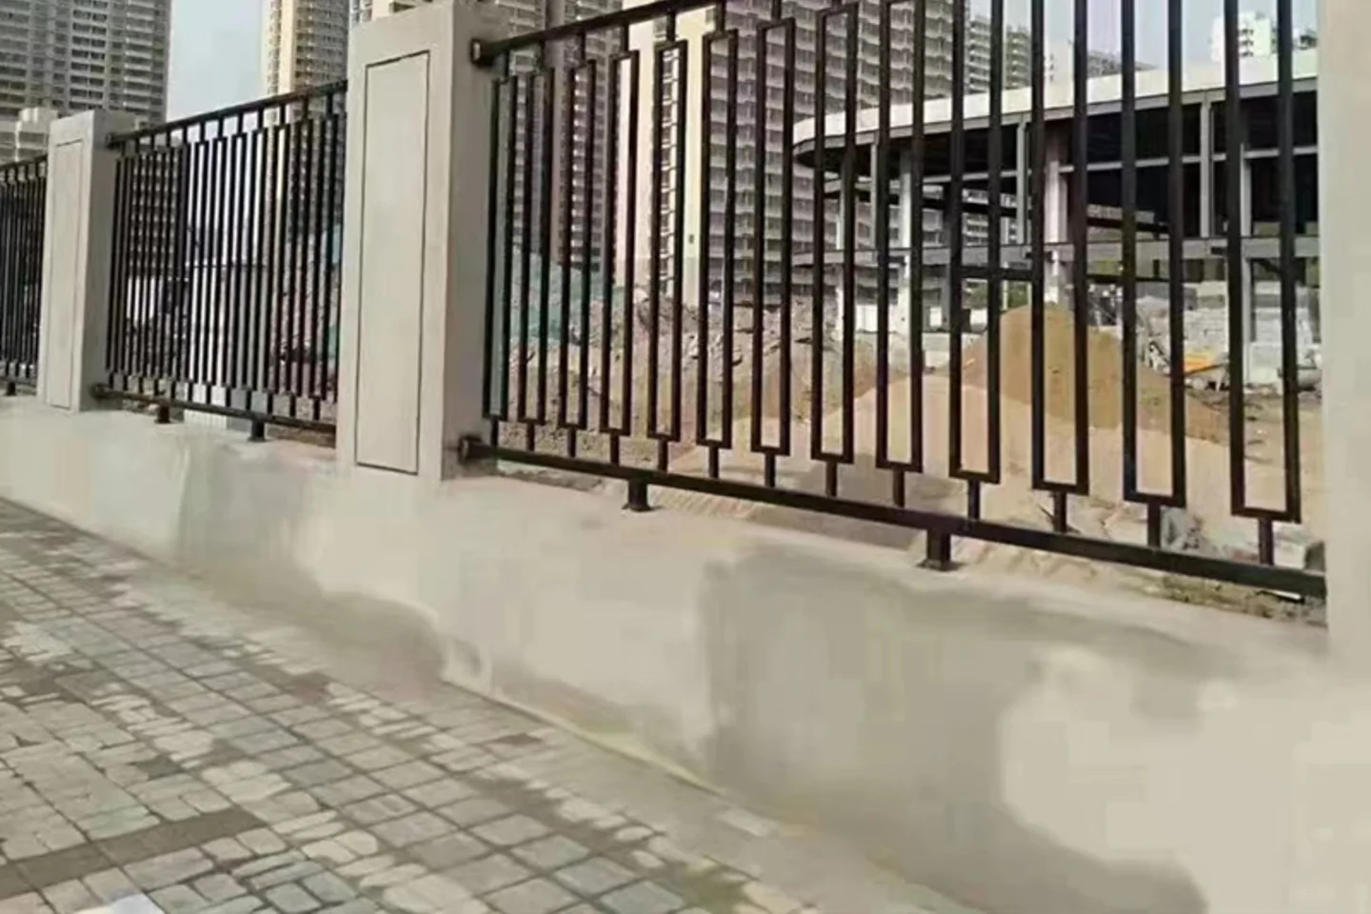
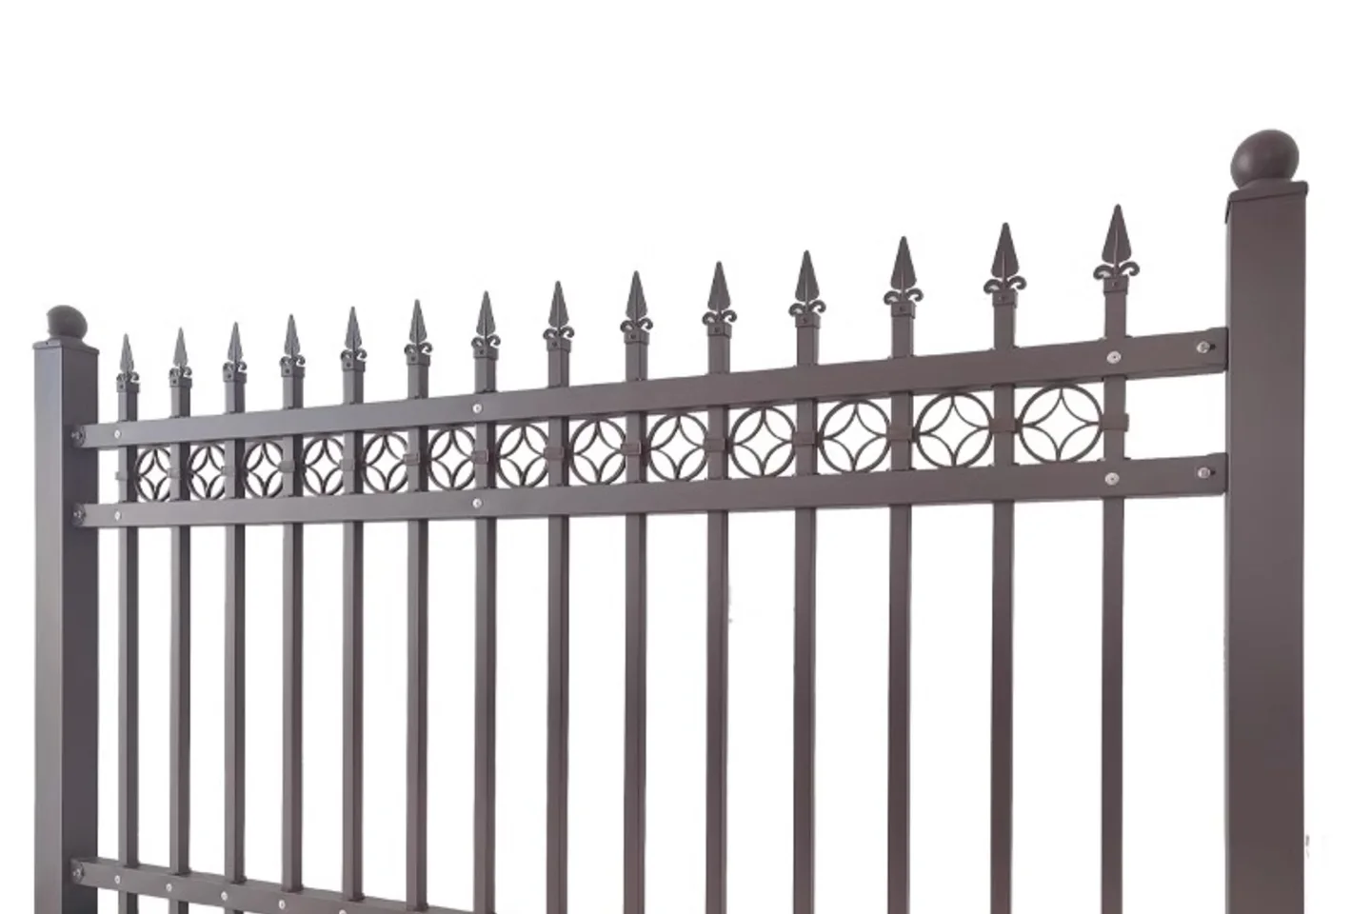
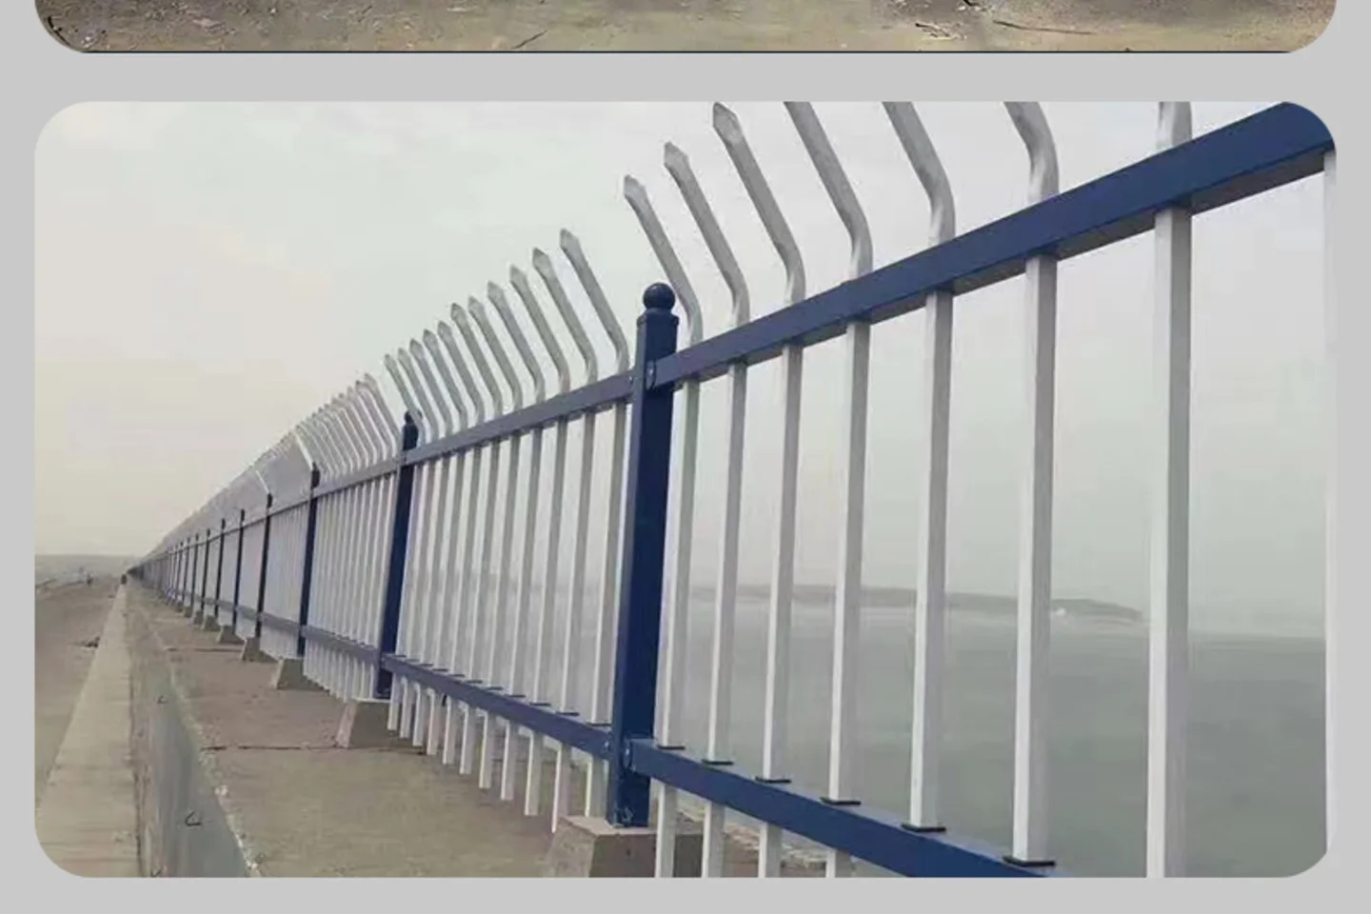
Use the Decorative Steel Fencing & Railing support path to separate landscape boundaries from safety barriers, define the finish evidence, coordinate site interfaces and preserve the quotation basis.
These answers define the quotation boundary without inventing project-specific performance.
They can be reviewed for the project. Send the preferred reference, colour, exposure and quantity so availability and manufacturing scope can be confirmed.
Provide each run length, required height, corners, level changes, wall or floor condition, post preference and every opening.
No. Applicable codes, loads, heights, openings, anchors and approvals must be defined and checked by the responsible project parties.
The first group shows the named railing family. The blue-and-white examples are labelled representative family configurations and must not be treated as the final specification.
Complete the known fields. If drawings or standards apply, mention them in project notes and attach them when your email application opens.
Submitting this local form opens your email application. It does not transmit data to the website.