FACTORY-DIRECT WIRE MESH & FENCINGCustom sizes · Export packaging · Project support
Products / Decorative Steel Fencing & Railing / Galvanized Powder-Coated Railing

Architectural steel railing family

Galvanized Powder-Coated Railing

A galvanized and powder-coated steel railing family coordinated around panel style, posts, gates, mounting interfaces, colour and project-defined code or loading requirements.

Send the layout, required height, openings, substrate, finish, exposure and applicable design requirements for a responsible quotation.

Material
Galvanized steel with coated finish
System
Panels, posts, bases and gates
Interfaces
Wall or floor conditions to confirm
Final basis
Approved engineering basis and quotation

Where this product family fits.

  • Architectural and landscape boundaries with project-defined geometry and finish.
  • Projects that will define applicable height, opening, load, anchor and approval requirements.
  • Coordinated panel, post, base and gate supply from an approved drawing.

What must not be assumed.

  • Fall protection, guard compliance or load capacity assumed from appearance.
  • Anchor or substrate suitability without structural information.
  • Representative scenes used as proof of a delivered project or code approval.

Define these decisions before comparing configurations.

The page collects the variables that change suitability, scope and price. It does not replace the approved drawing, quotation or responsible engineering review.

Duty

State boundary, guard or other required function and applicable rules.

Defines the engineering responsibility before product selection.

Geometry

Provide runs, heights, corners, slopes and openings.

Controls panel and post layout.

Openings

List gates, swing, latch and access needs.

Coordinates hardware and clear widths.

Substrate

Describe walls, slabs, edges and anchor restrictions.

Changes the base and fixing design.

Finish

Confirm exposure, galvanizing and colour.

Sets surface-treatment scope.

Approval

Identify drawings, calculations or samples required.

Keeps evidence and supply boundaries clear.

Configurable specification sheet.

Values shown here describe the supply variables. Exact dimensions, finishes and components are confirmed for the project.

Send the missing inputs →
FieldCurrent supply basisWhat to confirm
MaterialFabricated steel railing familyConfirm sections and grade where specified.
ProtectionGalvanized and powder-coated finishState exposure and colour.
Panel styleVertical-picket configuration shownApprove spacing and profile.
Posts and basesProject-configured steel posts and base platesSubstrate and anchors require review.
GatesMatching gate options by scheduleProvide clear opening and hardware.
DocumentationDrawings and samples by agreed scopeState approval requirements.
Final basisApproved project documents and quotationImages do not confirm code compliance.

From requirement to approved supply.

The sequence keeps product selection, engineering responsibility and commercial scope aligned.

  1. 01

    Define the duty

    State what the railing must separate, protect, support or screen and describe the environment.

  2. 02

    Confirm geometry

    Provide dimensions, layout, openings, interfaces and any sample or drawing requirement.

  3. 03

    Approve the configuration

    Review material, finish, connections, accessories and the responsibility boundary.

  4. 04

    Release supply

    Confirm quantity, packing, destination, documentation and required delivery date.

See the system in context.

Each image explains a form, interface or possible application. Captions state where a drawing, sample or project review is still required.

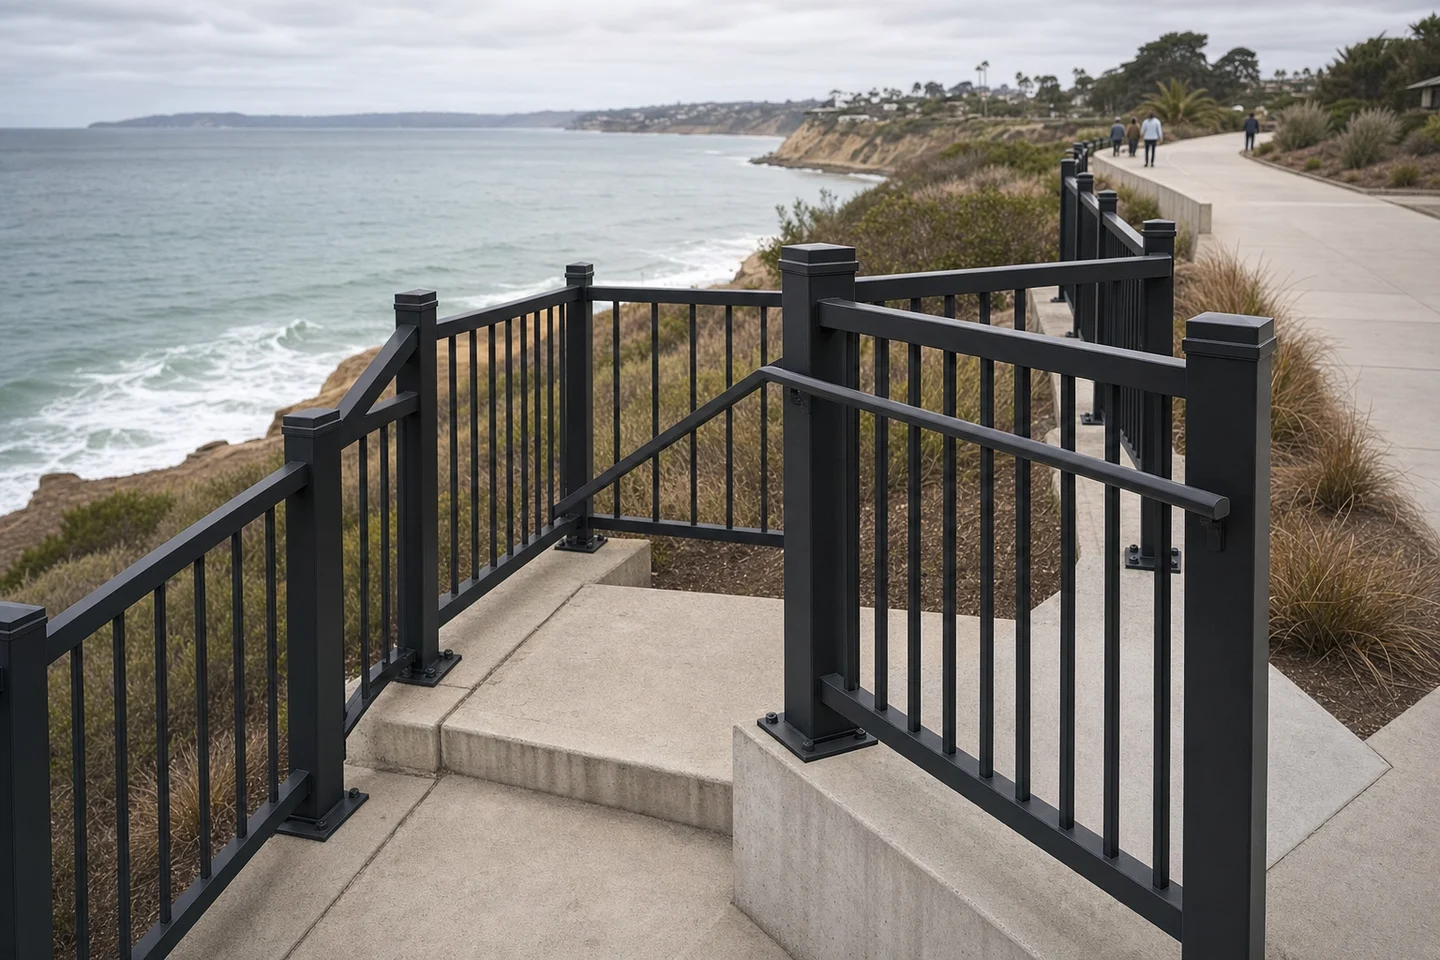
Black powder-coated steel railing defining a level landscaped terrace
Level landscape boundaryRepresentative application selected to avoid implying fall-protection compliance.
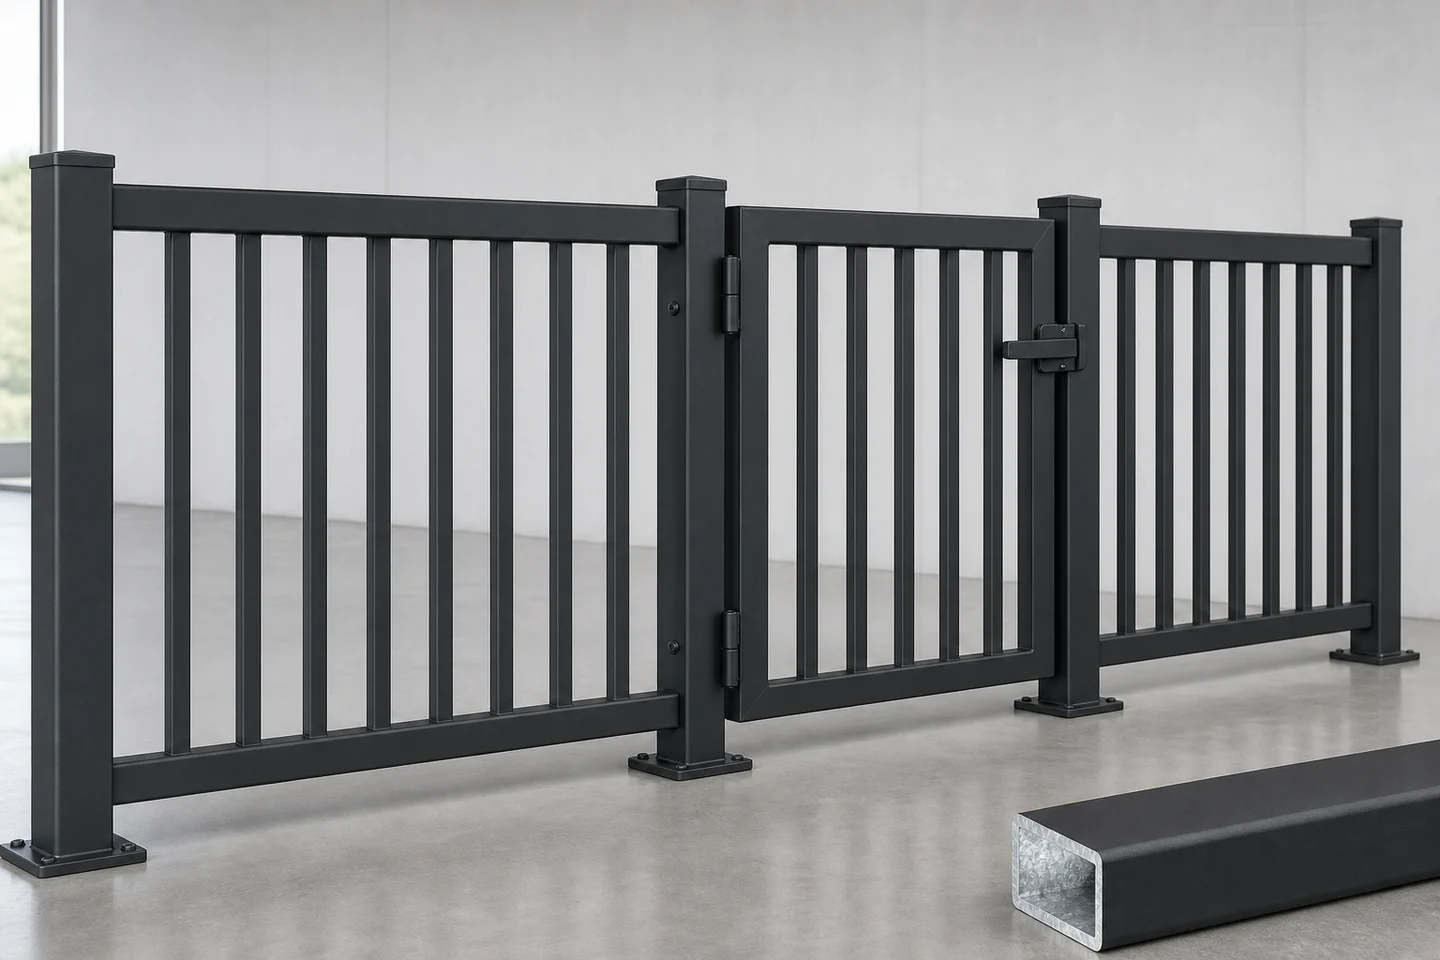
Black railing panels with a matching gate
Gate coordinationRepresentative system form; hardware and clear opening require approval.
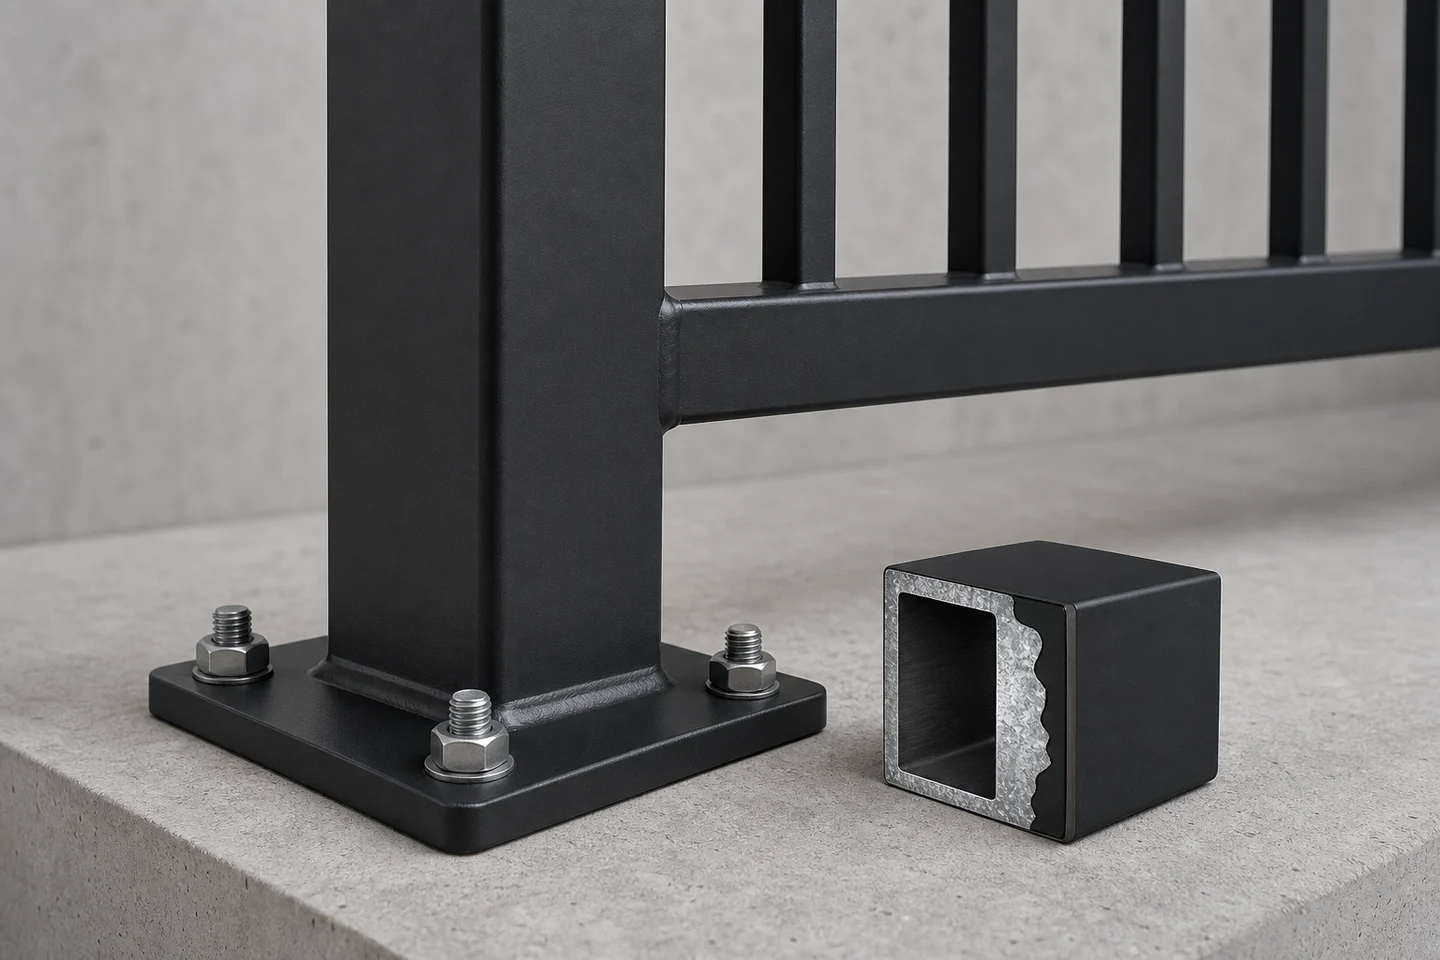
Black railing base plate and square tube section
Base interfaceRepresentative detail; anchors, loads and substrate remain project responsibilities.

Resolve the duty before approving the appearance.

Use the Decorative Steel Fencing & Railing support path to separate landscape boundaries from safety barriers, define the finish evidence, coordinate site interfaces and preserve the quotation basis.

Questions to resolve before purchase.

These answers define the quotation boundary without inventing project-specific performance.

Does this page confirm guard or fall-protection compliance?

No. Applicable codes, loads, heights, openings, anchors and approvals must be defined and checked by responsible project parties.

What substrate information is needed?

Provide wall or slab material, thickness, edge distances, existing construction and anchor restrictions.

Can a matching gate be included?

Yes, when clear opening, swing, hardware, locking and any access requirements are stated.

Are the landscape images delivered projects?

No. They are representative product-family illustrations and are not code, load or installation evidence.

Send a quote-ready brief.

Complete the known fields. If drawings or standards apply, mention them in project notes and attach them when your email application opens.

Submitting this local form opens your email application. It does not transmit data to the website.

Review the generated email before sending.