Panel geometry
State height, width, quantity and any level changes.
Keep the module and the post-centre dimensions separate.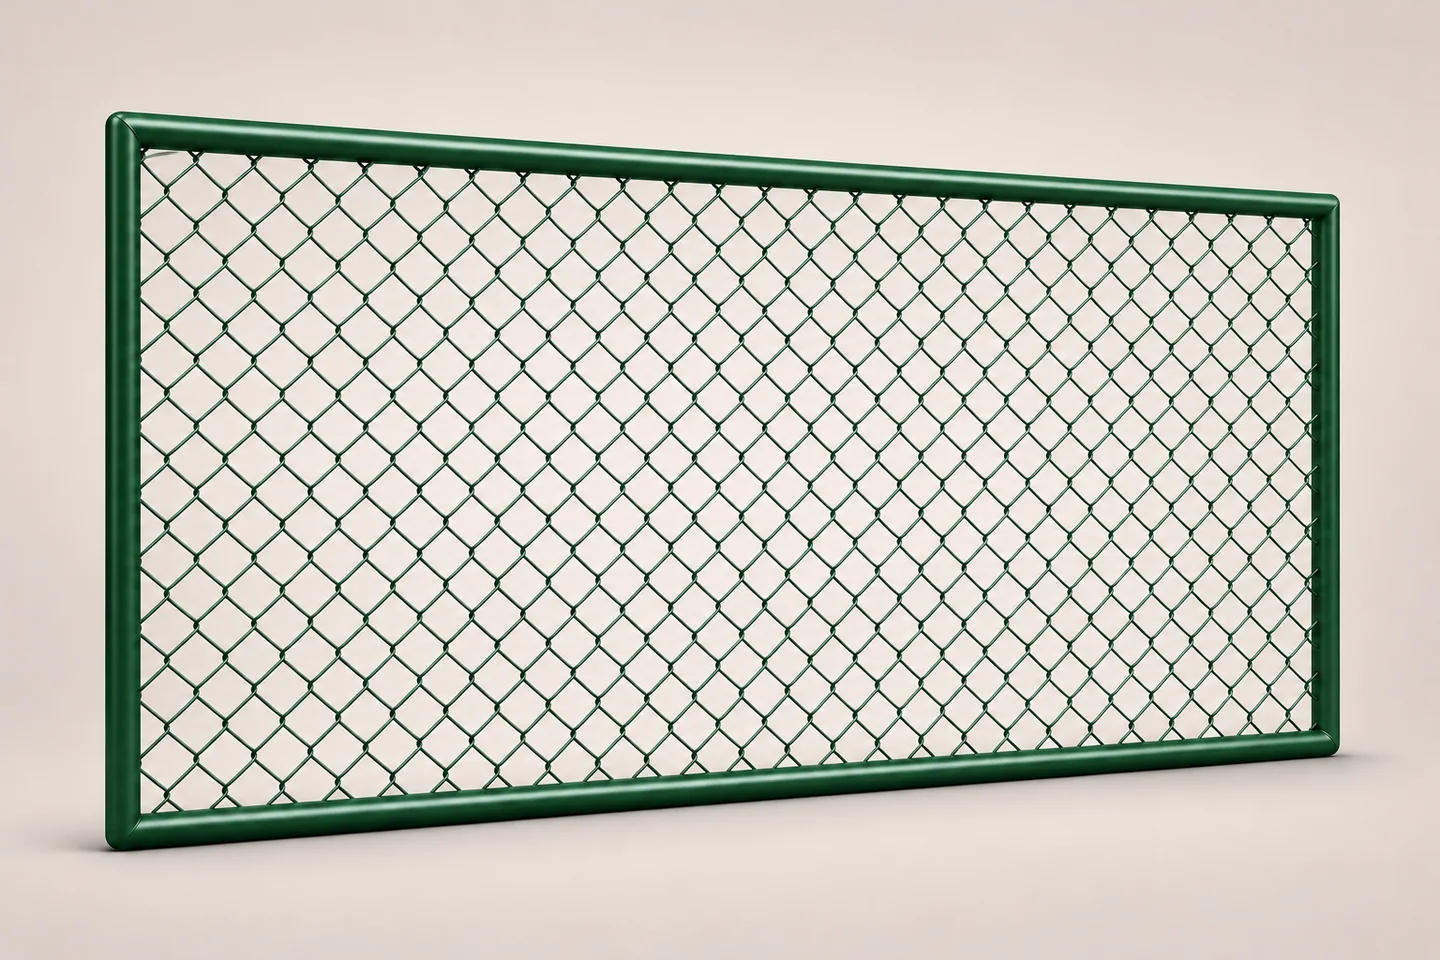
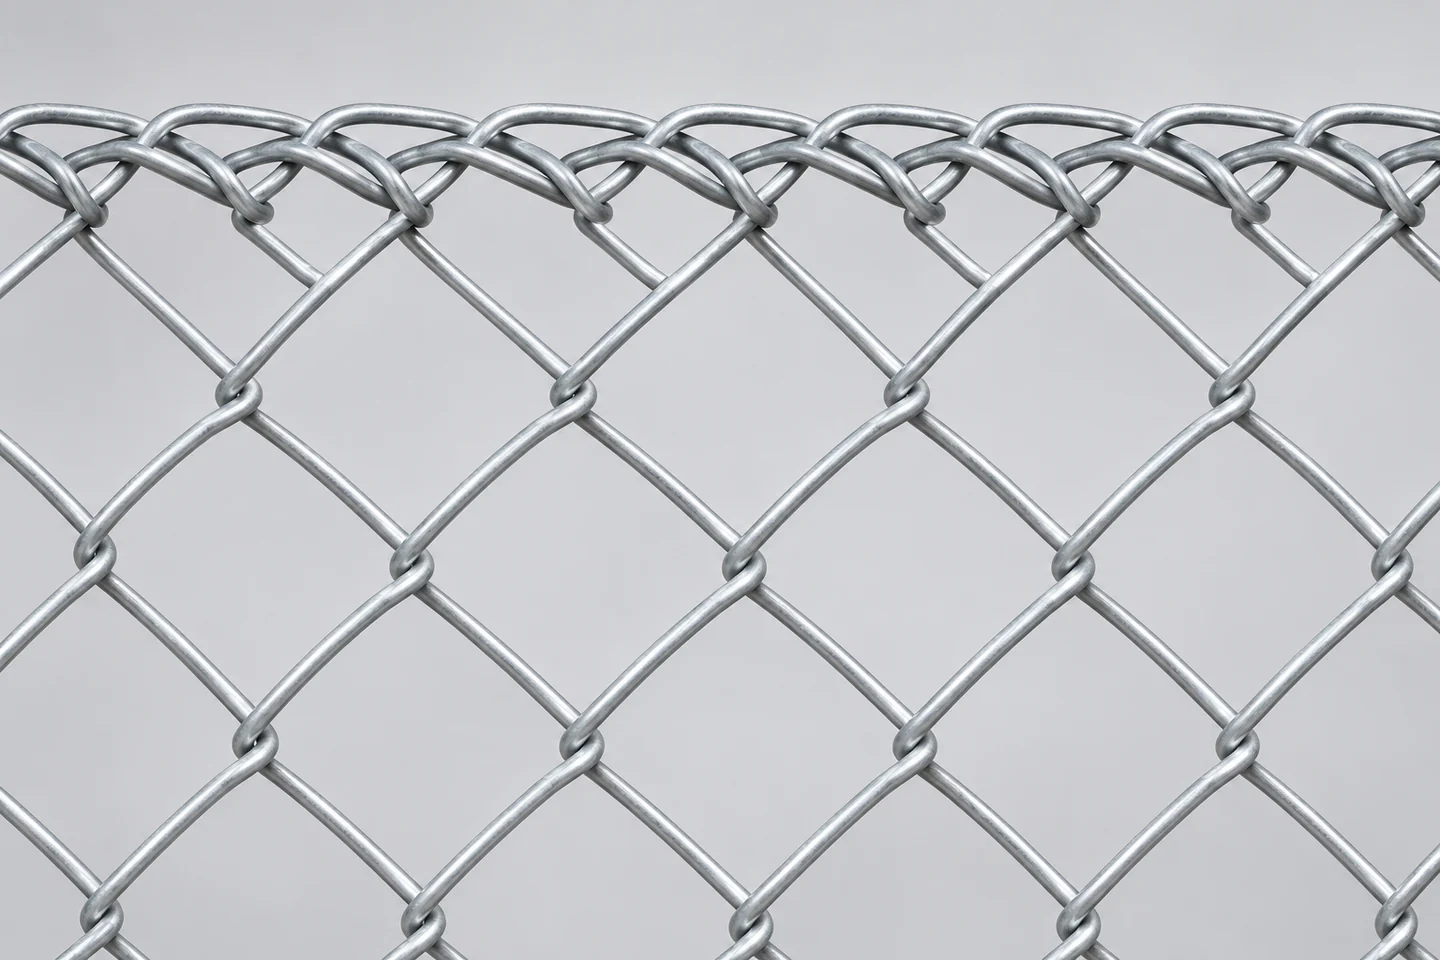
AI illustrations recreated from supplier references. Confirm the supplied configuration against the approved drawing and quotation.
Framed diamond-mesh panel
Framed diamond-mesh panels for boundary and temporary isolation enquiries. Confirm the post fixing and each requested accessory in the quotation.
Send the panel dimensions, mesh specification, post fixing, site conditions and quantities. Request a separate line for every base, clamp, support and gate required.
The page collects the variables that change suitability, scope and price. It does not replace the approved drawing, quotation or responsible engineering review.
State height, width, quantity and any level changes.
Keep the module and the post-centre dimensions separate.Specify aperture, wire diameter, edge finish and corrosion exposure.
The illustration explains the form. The approved specification defines the product.Describe the ground, fixing method, relocation frequency and site exposure.
A change in post fixing affects the whole boundary arrangement.List each base, clamp, brace and gate as a separate quotation item.
Ask for compatible part references, quantities and any exclusions.A framed panel and a portable fence kit are different quotation scopes. List the panel, frame, feet, couplers, bracing and access gates individually so compatibility and exclusions are visible.
| Selection field | What to compare | What to send or confirm |
|---|---|---|
| 1 · Woven mesh | Diamond aperture, core wire diameter, edge termination and finish. | Give the mesh specification; distinguish wire diameter from coated outside diameter. |
| 2 · Frame | Overall panel size, tube section, wall, corners and mesh attachment. | Provide a frame drawing and the panel quantity. Identify any internal frame member. |
| 3 · Base or feet | Portable feet, sockets or another agreed ground-fixing method. | Match the frame/post interface, floor/ground condition and trip-clearance requirements. |
| 4 · Clamps or couplers | Joint type, bolt size, number and position at each connection. | Ask for the mating tube size and compatible part reference; include quantities. |
| 5 · Supports or braces | Panel internal members and external stability bracing are separate details. | Show ends, corners, wind exposure and the proposed external support/ballast layout. |
| 6 · Gates | Pedestrian or vehicle opening, gate leaf, hinges, latch and supports. | Schedule clear width, movement, threshold and gate-post/foot interfaces separately. |
| Boundary route | What you are selecting | Before ordering |
|---|---|---|
| Continuous chain-link fence | Fabric tensioned between posts with rails or tension wires. | Confirm terminal posts, tensioning hardware and permanent ground fixings. |
| Framed chain-link panels | Discrete framed panels with woven diamond infill. | Confirm each frame connection and the selected post/ground interface. |
| Portable temporary kit | A compatible panel, base, coupler, brace and gate schedule. | Obtain an itemised component list and layout; do not infer accessory inclusion from a panel image. |
The gallery illustrates the framed mesh panel. Bases, couplers, external supports and gates are requested as separate quotation lines; their inclusion and compatibility follow the approved component schedule.
Prepare your enquiryValues shown here describe the supply variables. Exact dimensions, finishes and components are confirmed for the project.
Send the missing inputs →| Field | Current supply basis | What to confirm |
|---|---|---|
| Mesh form | Woven diamond chain-link mesh in a steel frame | Confirm aperture, wire diameter and edge termination. |
| Panel dimensions | Height, width and quantities to the approved schedule | Distinguish overall panel size, post centres and clearances. |
| Frame | Perimeter steel frame | Confirm tube section, wall thickness, corners and mesh attachment. |
| Posts | Post section and fixing to be confirmed | Specify section, length, spacing and the ground interface in the quotation. |
| Finish | Requested coating for mesh, frame and posts | Confirm each component finish separately. Green is an illustrative finish. |
| Installation accessories | Itemised in the project quotation | Confirm compatible part references and quantities. |
| Portable bases and clamps | Confirm for the requested configuration | Ask for matched post or frame connections and the complete base arrangement. |
| Supports and gates | Confirm for the requested layout | State support locations and gate opening, movement and hardware requirements. |
| Temporary installation | Depends on the post fixing and site arrangement | Submit ground, wind exposure, relocation and responsibility inputs. |
| Packing and delivery | Confirm quantities and protection for panels and posts | Agree pack labels, unloading method, destination and delivery schedule. |
The sequence keeps product selection, engineering responsibility and commercial scope aligned.
State the boundary, access or separation purpose and every applicable project criterion.
Provide dimensions, corners, levels, openings, supports and site interfaces.
Approve material, finish, connections, accessories and responsibility boundaries.
Confirm drawings, quantities, packing, destination, documentation and delivery timing.
Each image explains a form, interface or possible application. Captions state where a drawing, sample or project review is still required.
Review bases, supports and gate interfaces · Build a temporary-fencing enquiry · Compare the general chain-link range · Compare temporary welded-mesh panels
These answers define the quotation boundary without inventing project-specific performance.
For temporary use, ask the supplier to confirm the post fixing, bases, supports and openings against the site layout, ground and exposure. Agree the stability review and supply scope before ordering.
Ask for separate items for framed panels, posts, fixings and each requested base, clamp, support and gate. Confirm compatible part references, quantities, drawing revisions and exclusions.
Request these individually. Inclusion, compatibility, quantities and any project design work must be confirmed in the component schedule and quotation.
Provide the required height, width and module quantities. Confirm overall panel size, post centres, mesh, frame and clearances against the approved drawing and quotation.
They are AI illustrations recreated from supplier references to explain the framed-panel and woven-mesh forms. Use the approved drawing, material specification and quotation to confirm the supplied configuration.
Complete the known fields. If drawings or standards apply, mention them in project notes and attach them when your email application opens.
Build a copyable product brief → Product and reference page are carried into the editable draft.
Submitting this local form opens your email application. It does not transmit data to the website.