Sport
State the sport, ball size and containment objective.
Guides mesh and height selection.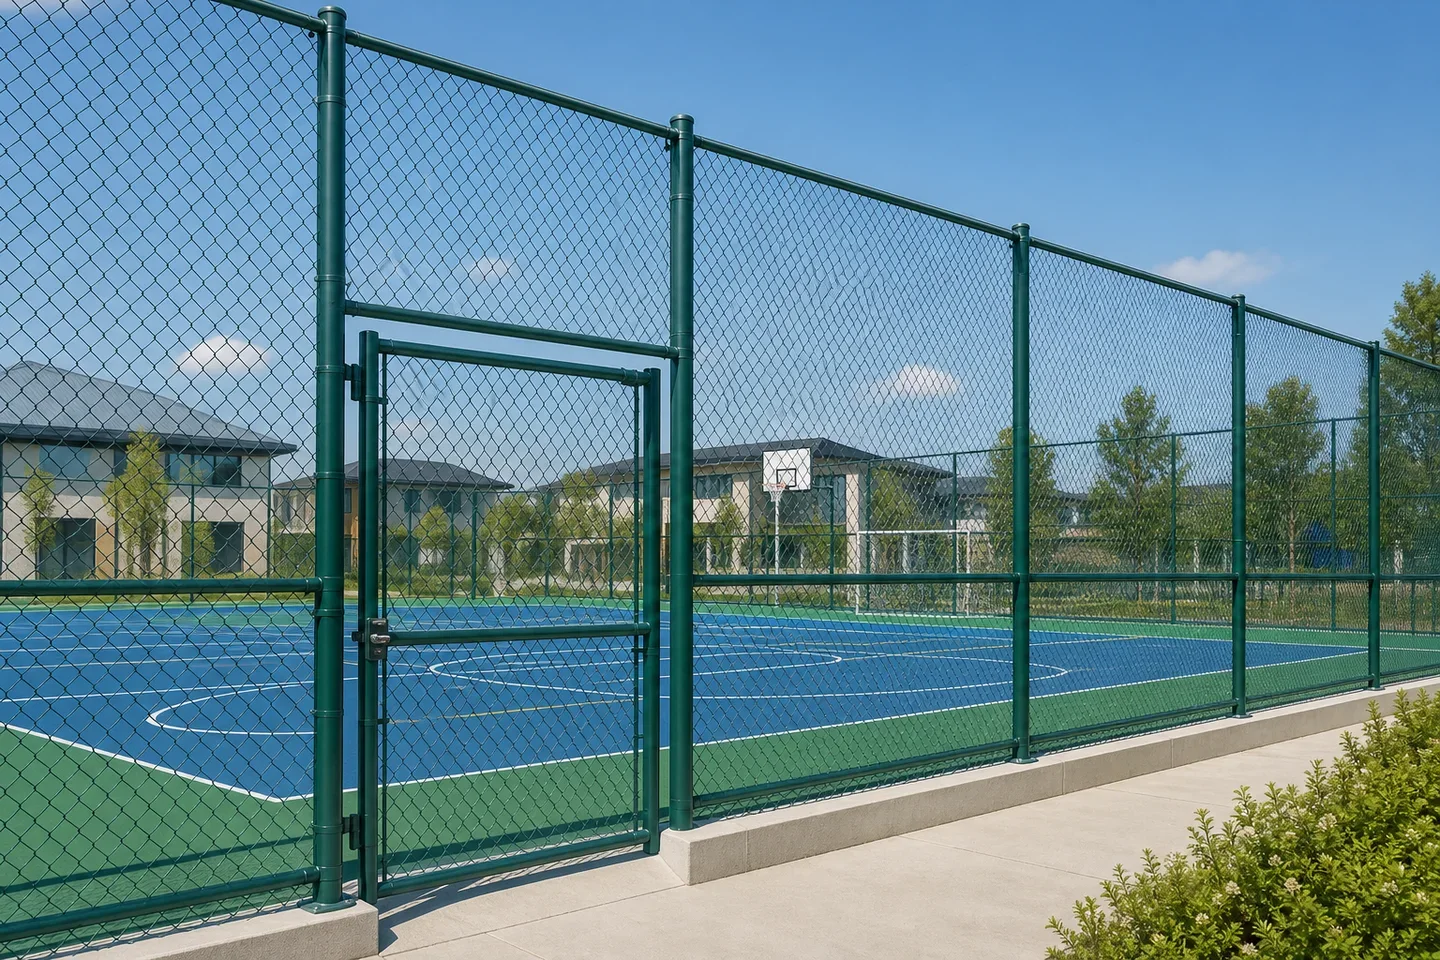
Tall ball-containment perimeter system
A sports-court perimeter family using framed chain-link or welded mesh panels, posts, rails, gates and project-defined foundations for ball containment and managed access around playing areas.
Provide the sport, court plan, required height, ball-containment opening, gate schedule, wind exposure, ground, lighting interfaces and applicable facility requirements.
The page collects the variables that change suitability, scope and price. It does not replace the approved drawing, quotation or responsible engineering review.
State the sport, ball size and containment objective.
Guides mesh and height selection.Provide runs, corners, offsets and level changes.
Controls the perimeter layout.Define side, end and backstop heights.
Different court edges may vary.Schedule player, maintenance and equipment gates.
Keeps circulation coordinated.Provide wind, post spacing, ground and foundation criteria.
Required for support design.Identify lighting, nets, drainage and adjacent spectator areas.
Prevents site conflicts.Values shown here describe the supply variables. Exact dimensions, finishes and components are confirmed for the project.
Send the missing inputs →| Field | Current supply basis | What to confirm |
|---|---|---|
| Mesh | Framed chain-link or welded mesh | Confirm opening, wire and frame. |
| Posts | Steel posts by approved spacing | Provide height and design loads. |
| Rails | Horizontal rails and braces by layout | Confirm frame configuration. |
| Gates | Matching access gates by schedule | Provide clear widths and hardware. |
| Finish | Coated sports colour | Approve colour and exposure. |
| Foundation | Project-defined post or base interface | Provide soil, slab and civil scope. |
| Final basis | Approved court layout and quotation | No containment rating is implied. |
The sequence keeps product selection, engineering responsibility and commercial scope aligned.
State what the system must separate, screen, protect or control and provide the applicable project criteria.
Provide dimensions, levels, corners, openings, supports and every site interface.
Approve materials, finish, connections, accessories and the engineering or installation responsibility boundary.
Confirm drawings, quantities, packing, destination, documentation and required delivery date.
Each image explains a form, interface or possible application. Captions state where a drawing, sample or project review is still required.

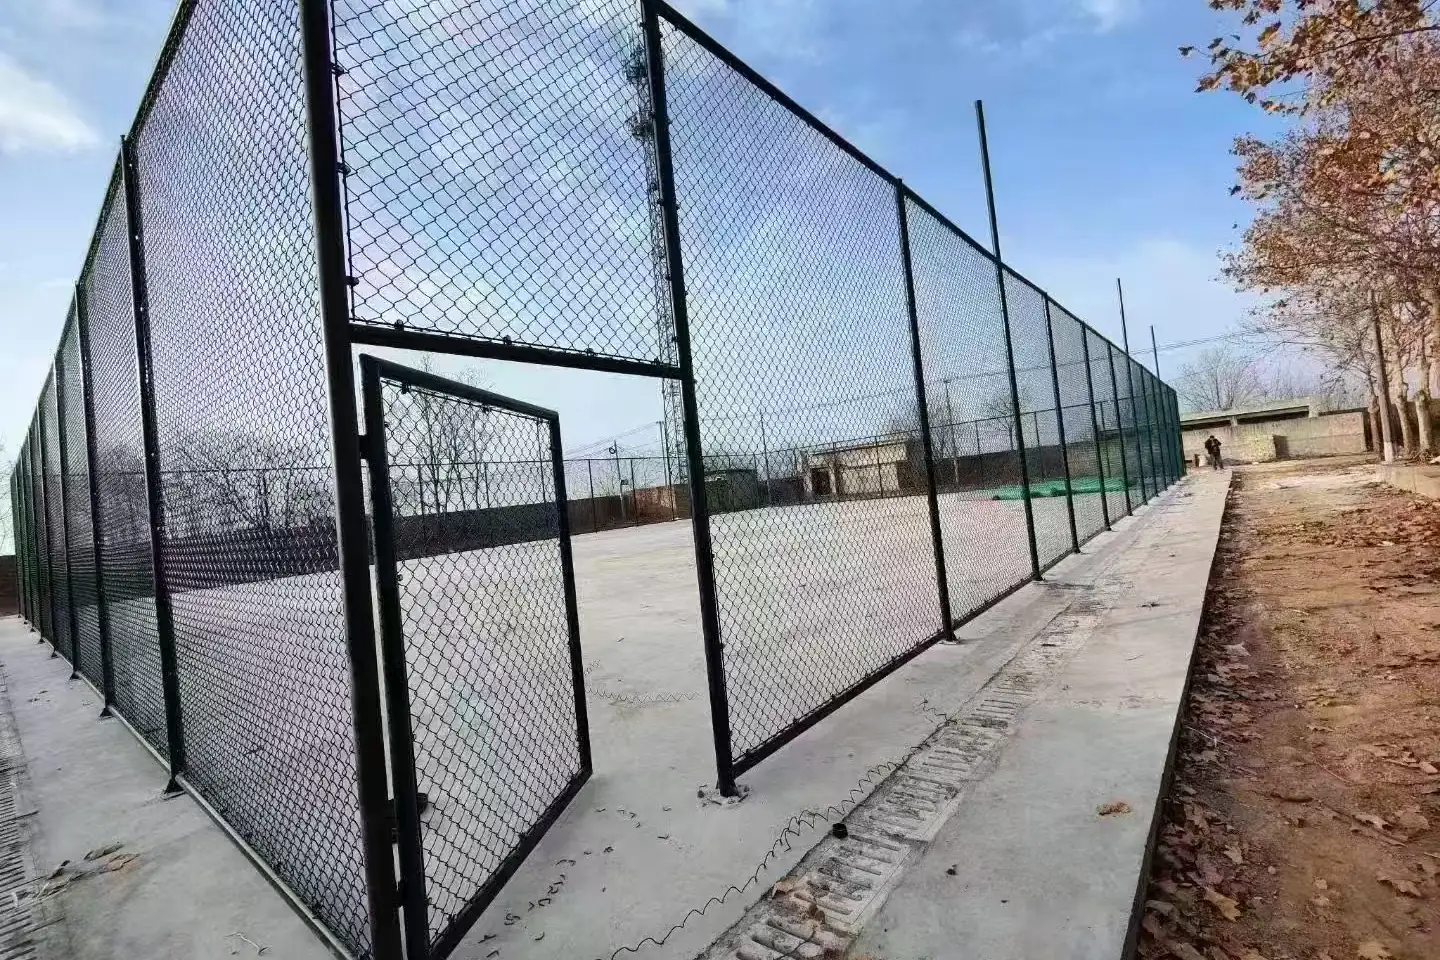
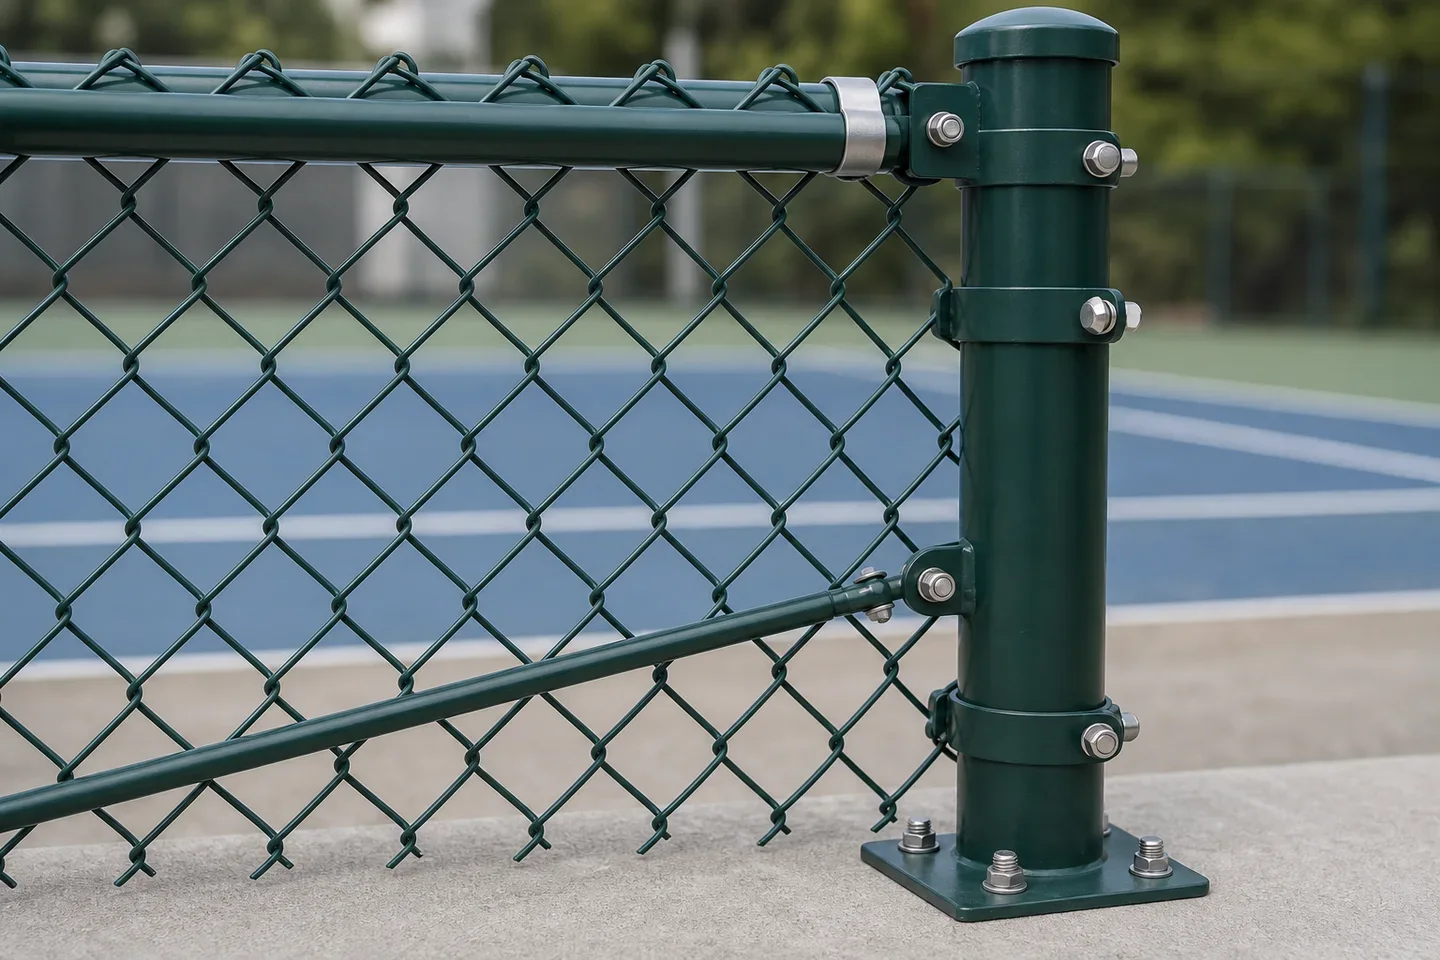
Separate the court boundary from rebound, high-level ball-stop, divider, screening and access duties, then carry only verified product options into the quotation.
These answers define the quotation boundary without inventing project-specific performance.
The sport, court position, ball trajectory, neighbours, facility rules, wind and structure all affect height.
They can be reviewed when each zone's opening, visibility, frame and connection are defined.
Yes, after clear widths, travel, hardware, access control and court circulation are scheduled.
They are product-family context and do not prove delivery, ownership or containment performance.
Complete the known fields. If drawings or standards apply, mention them in project notes and attach them when your email application opens.
Submitting this local form opens your email application. It does not transmit data to the website.